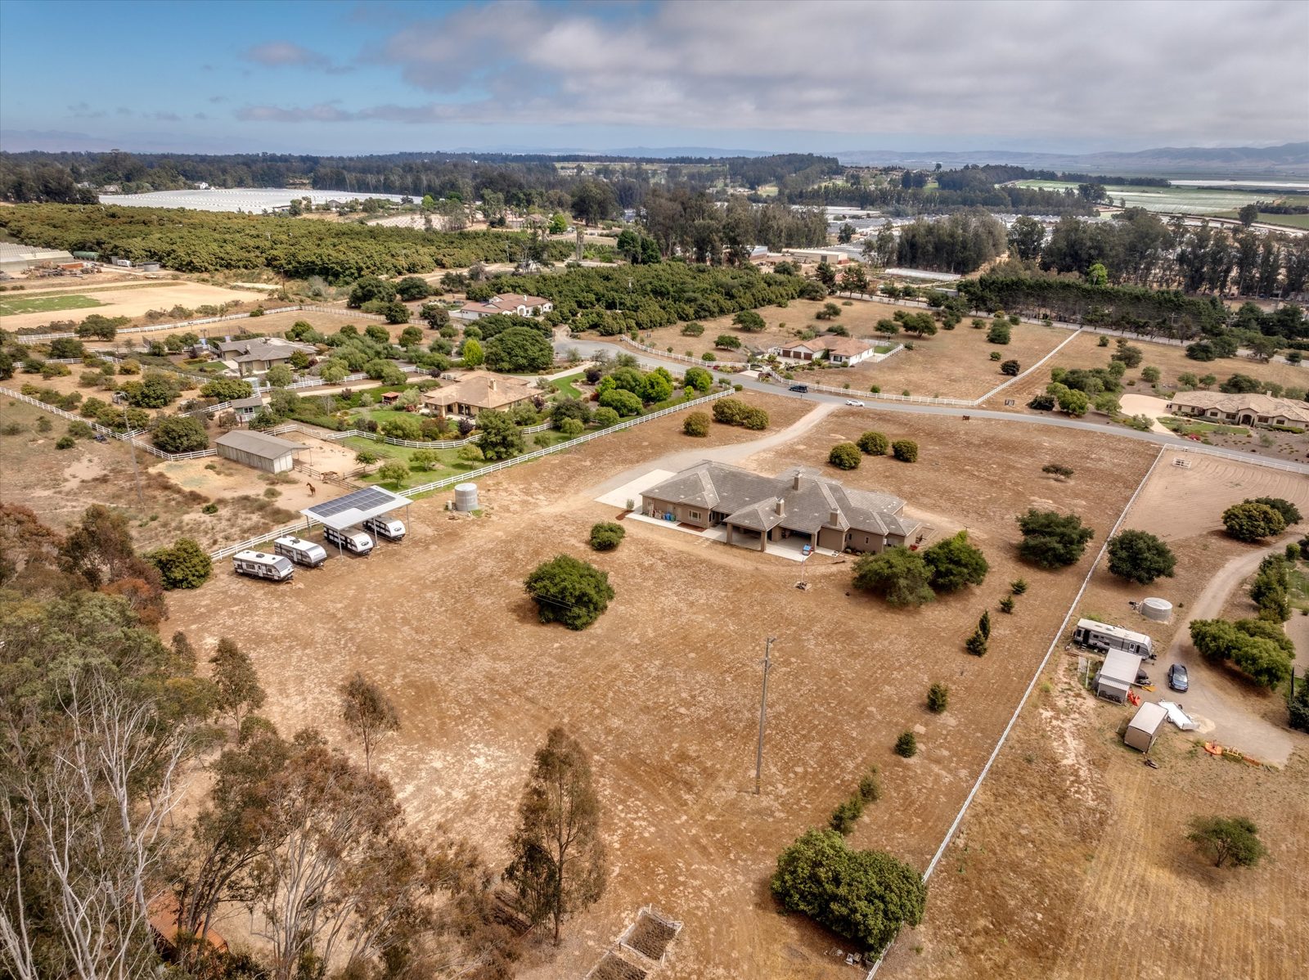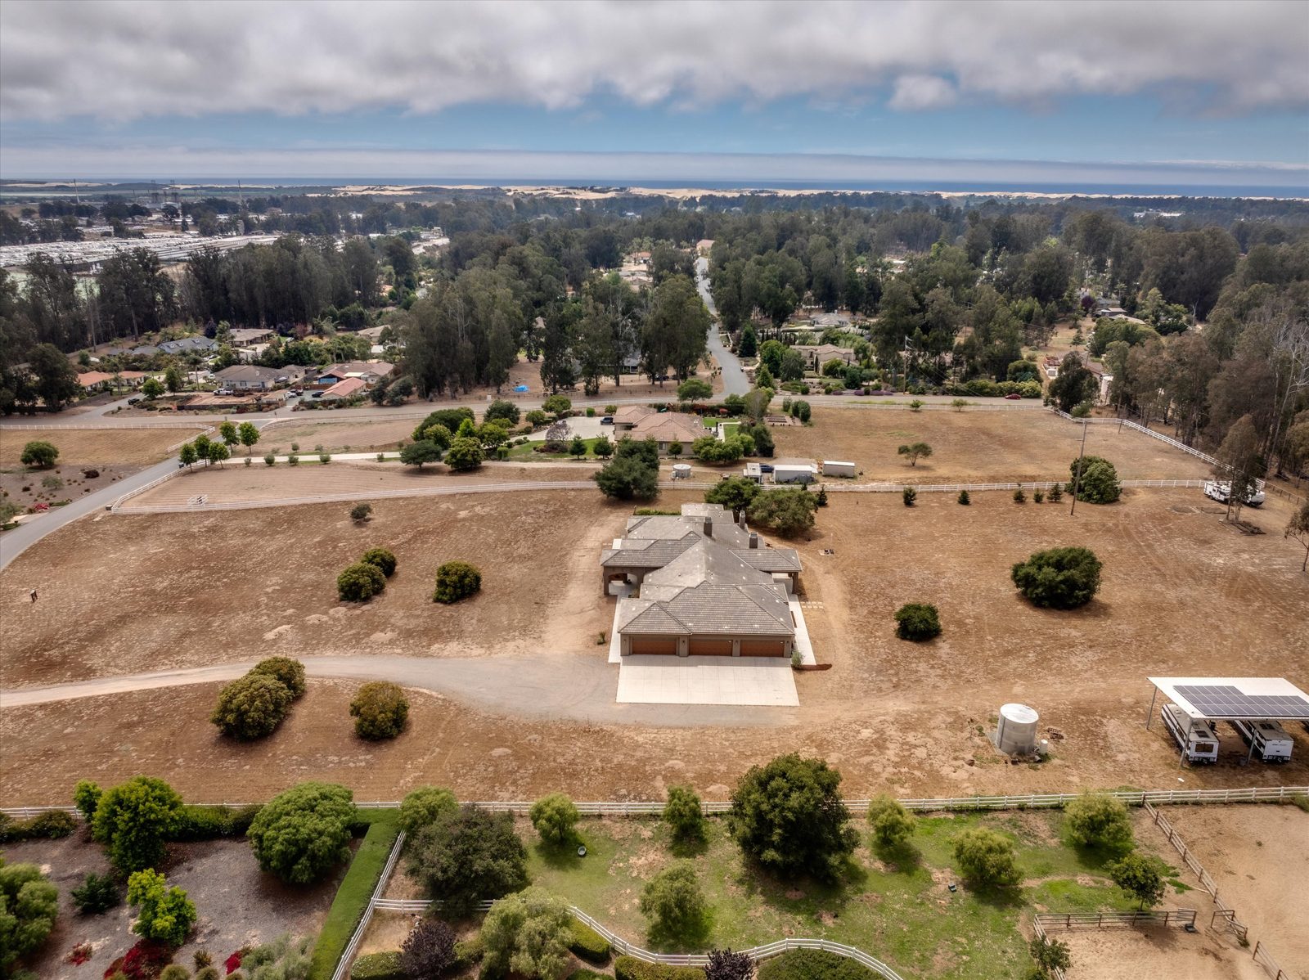
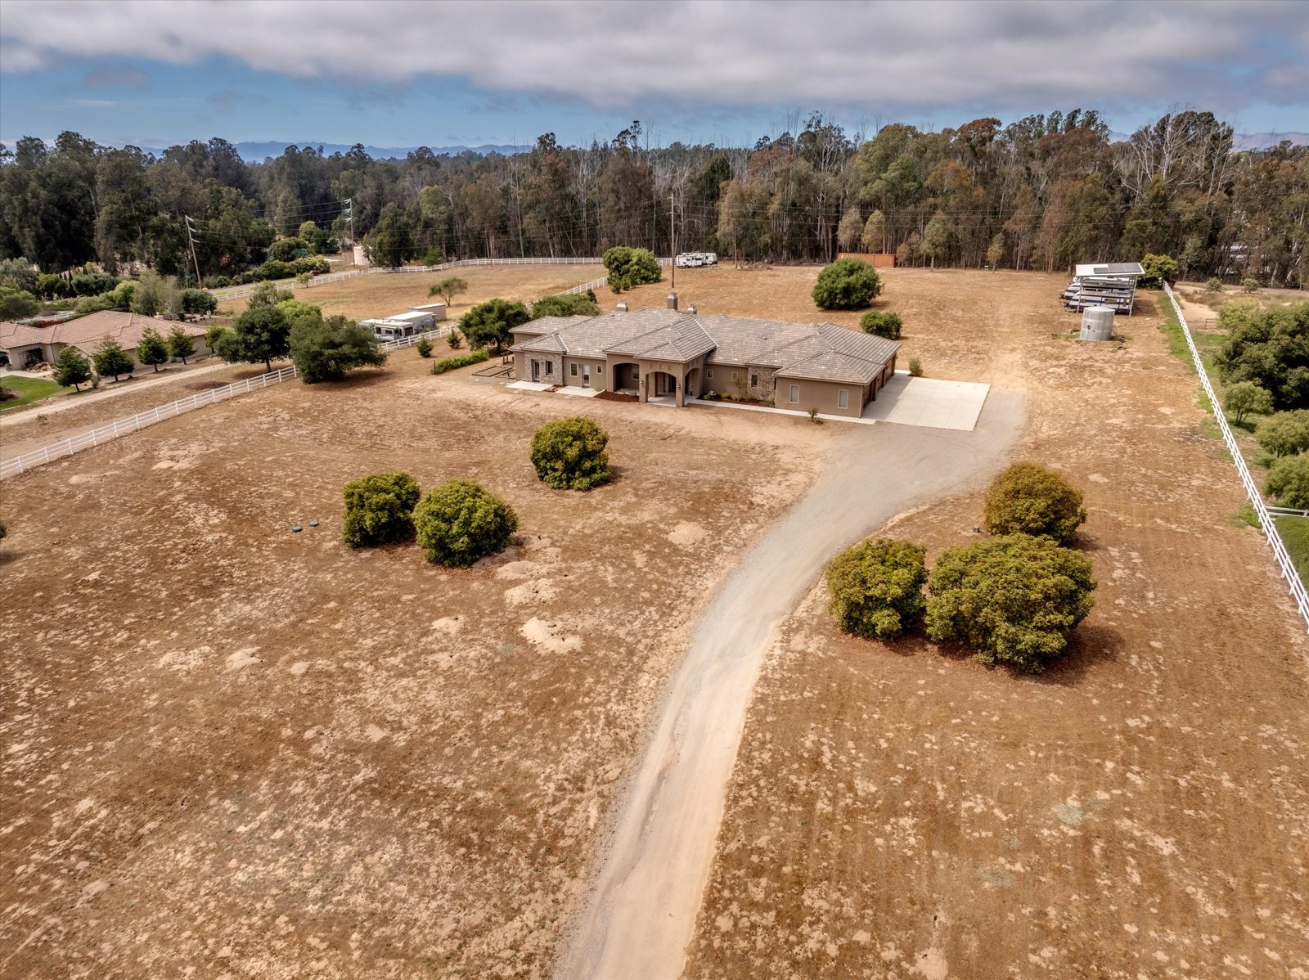
Aerial view of the estate toward the ocean
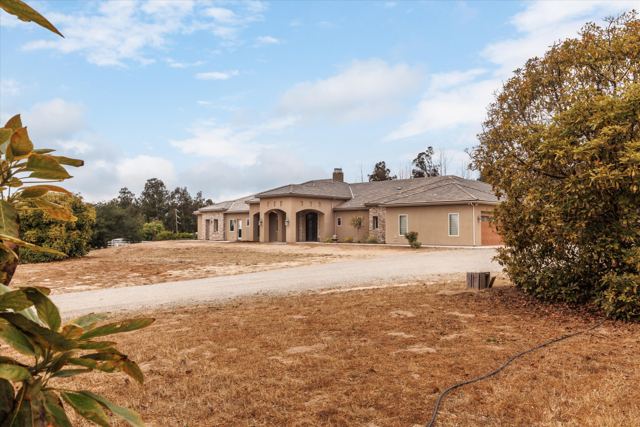
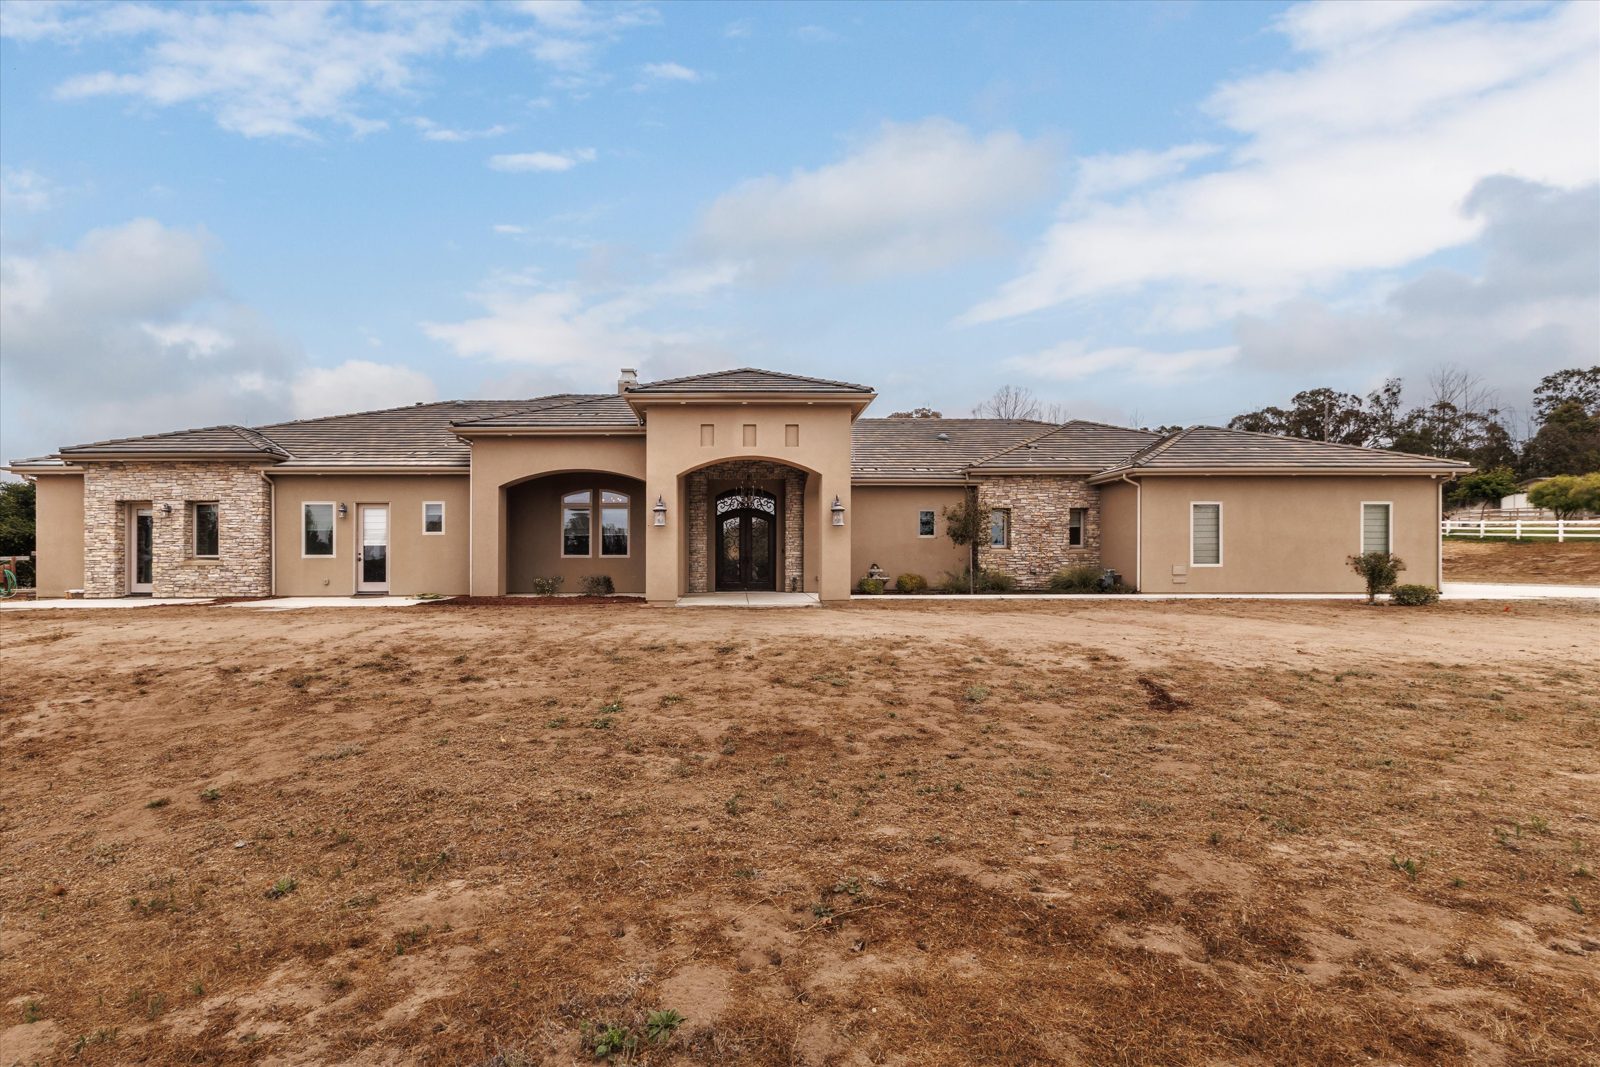
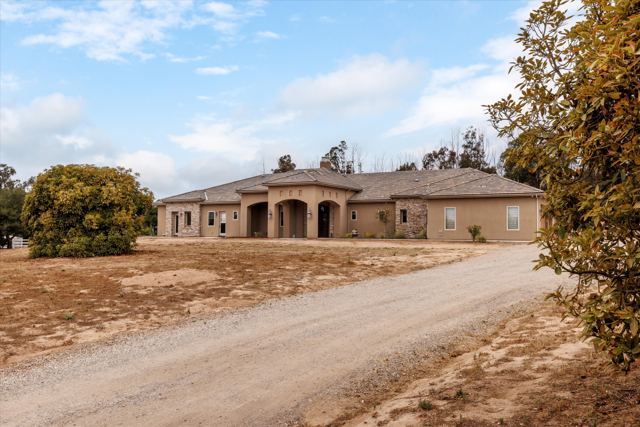
Front of the home
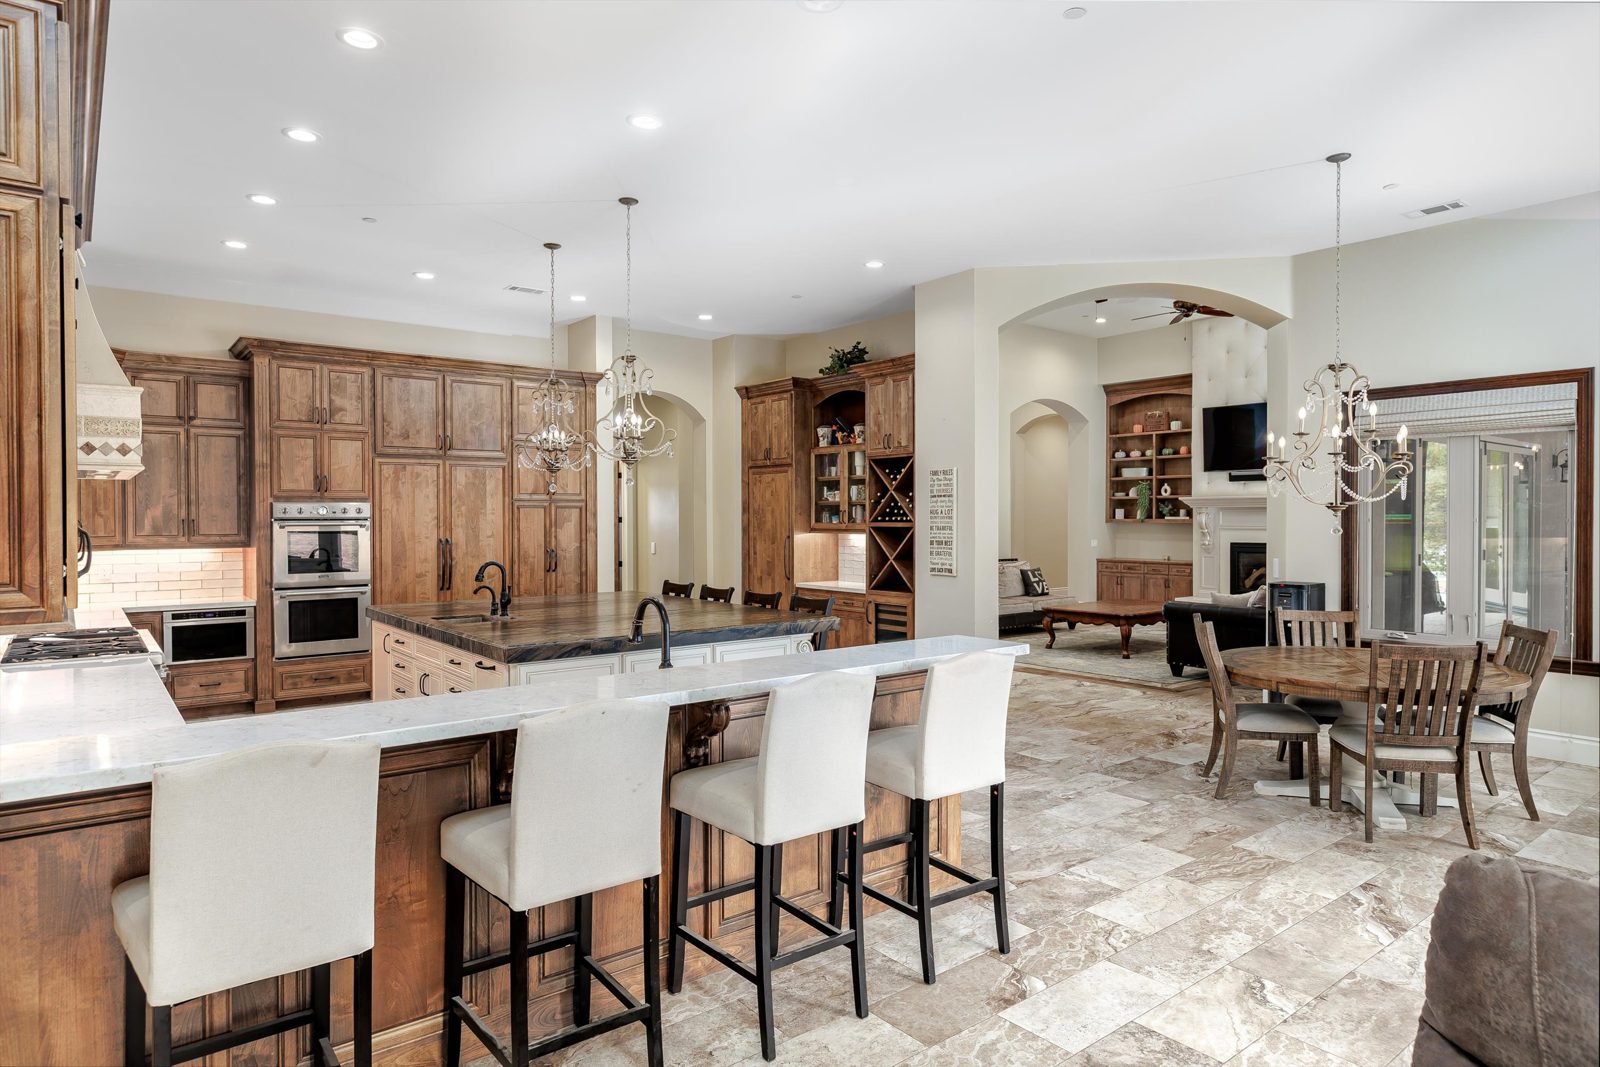
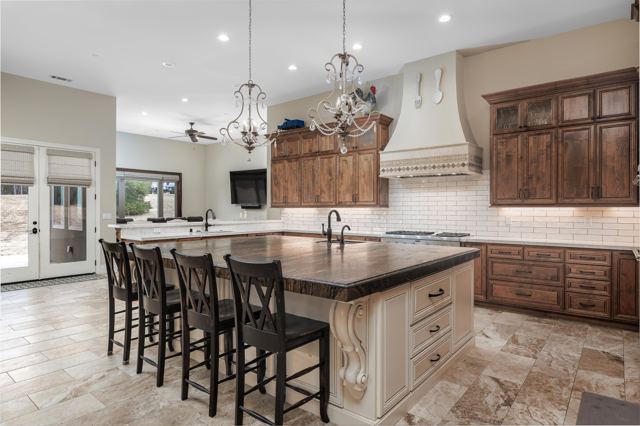
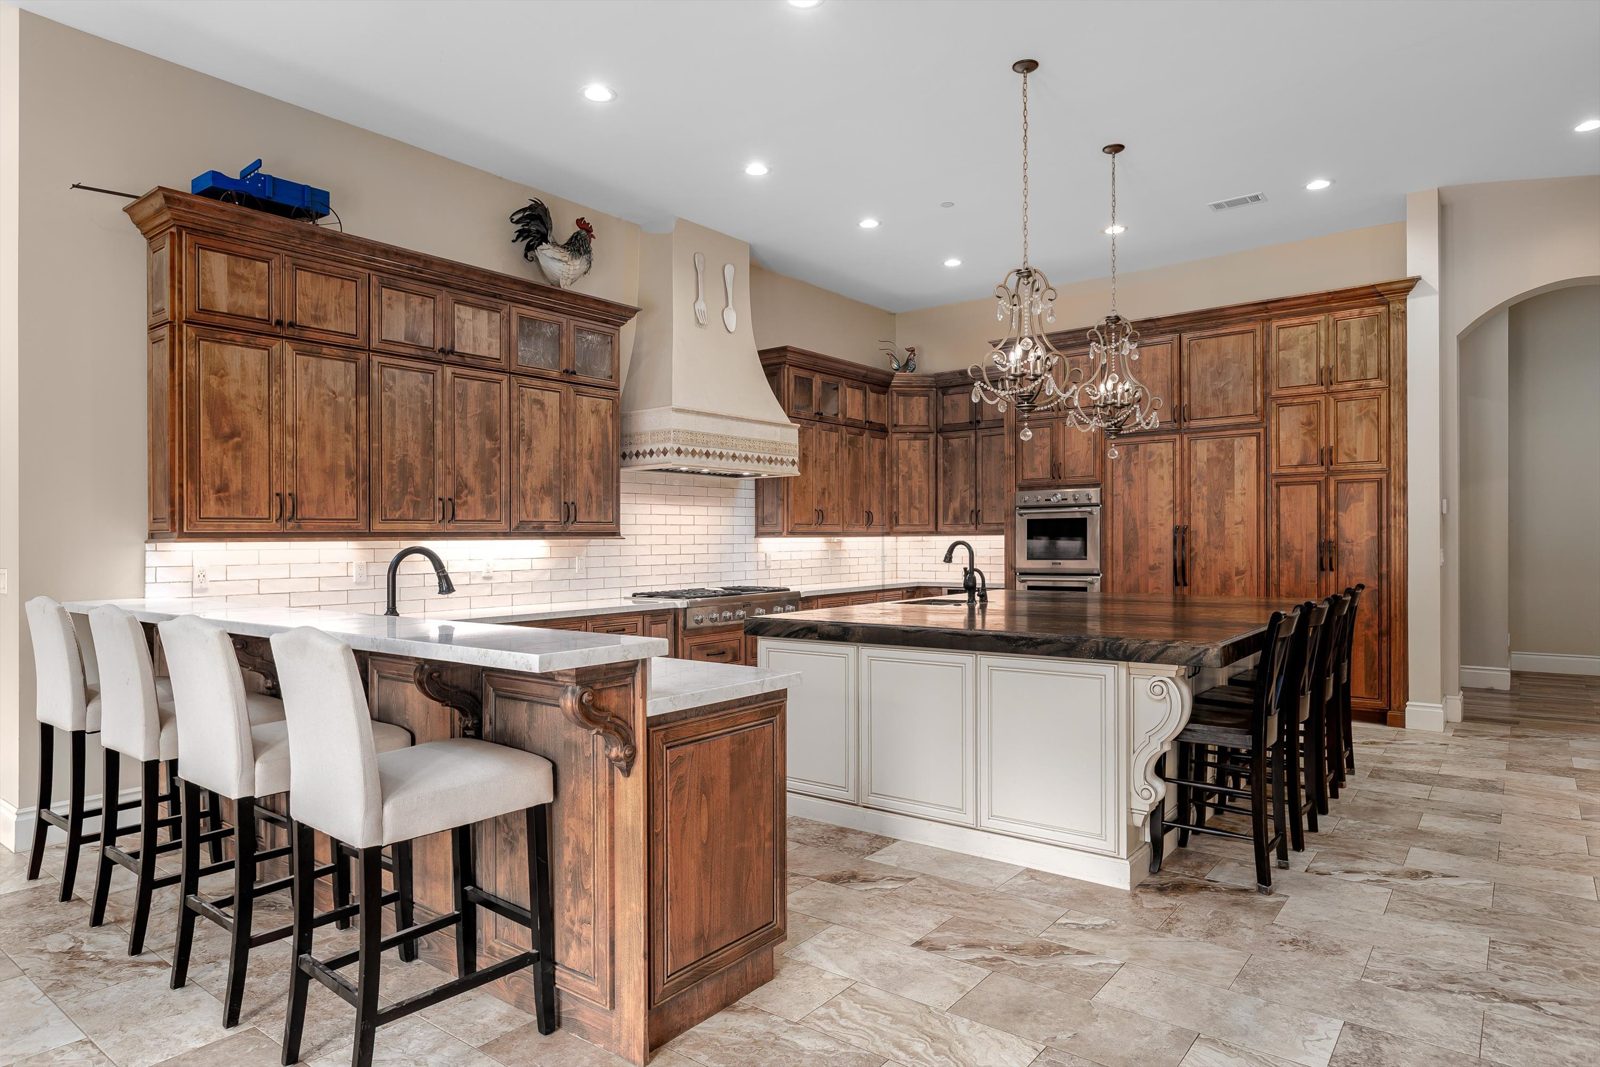
Kitchen with center island
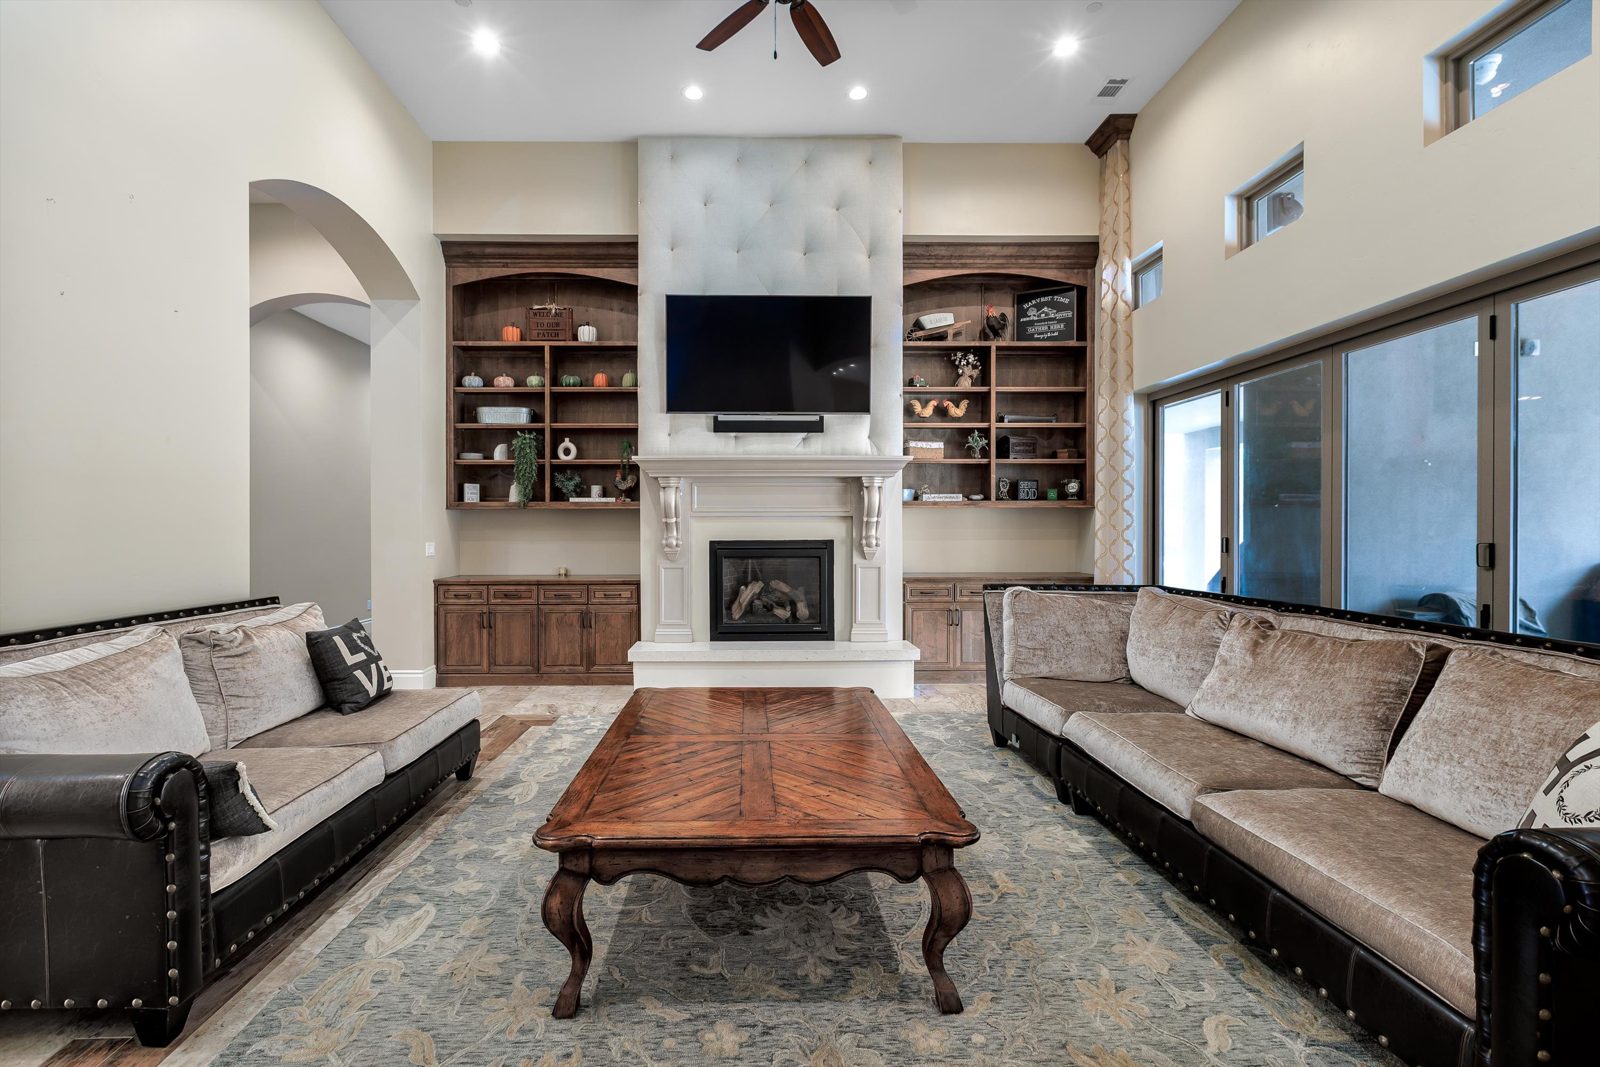
Family room with fireplace
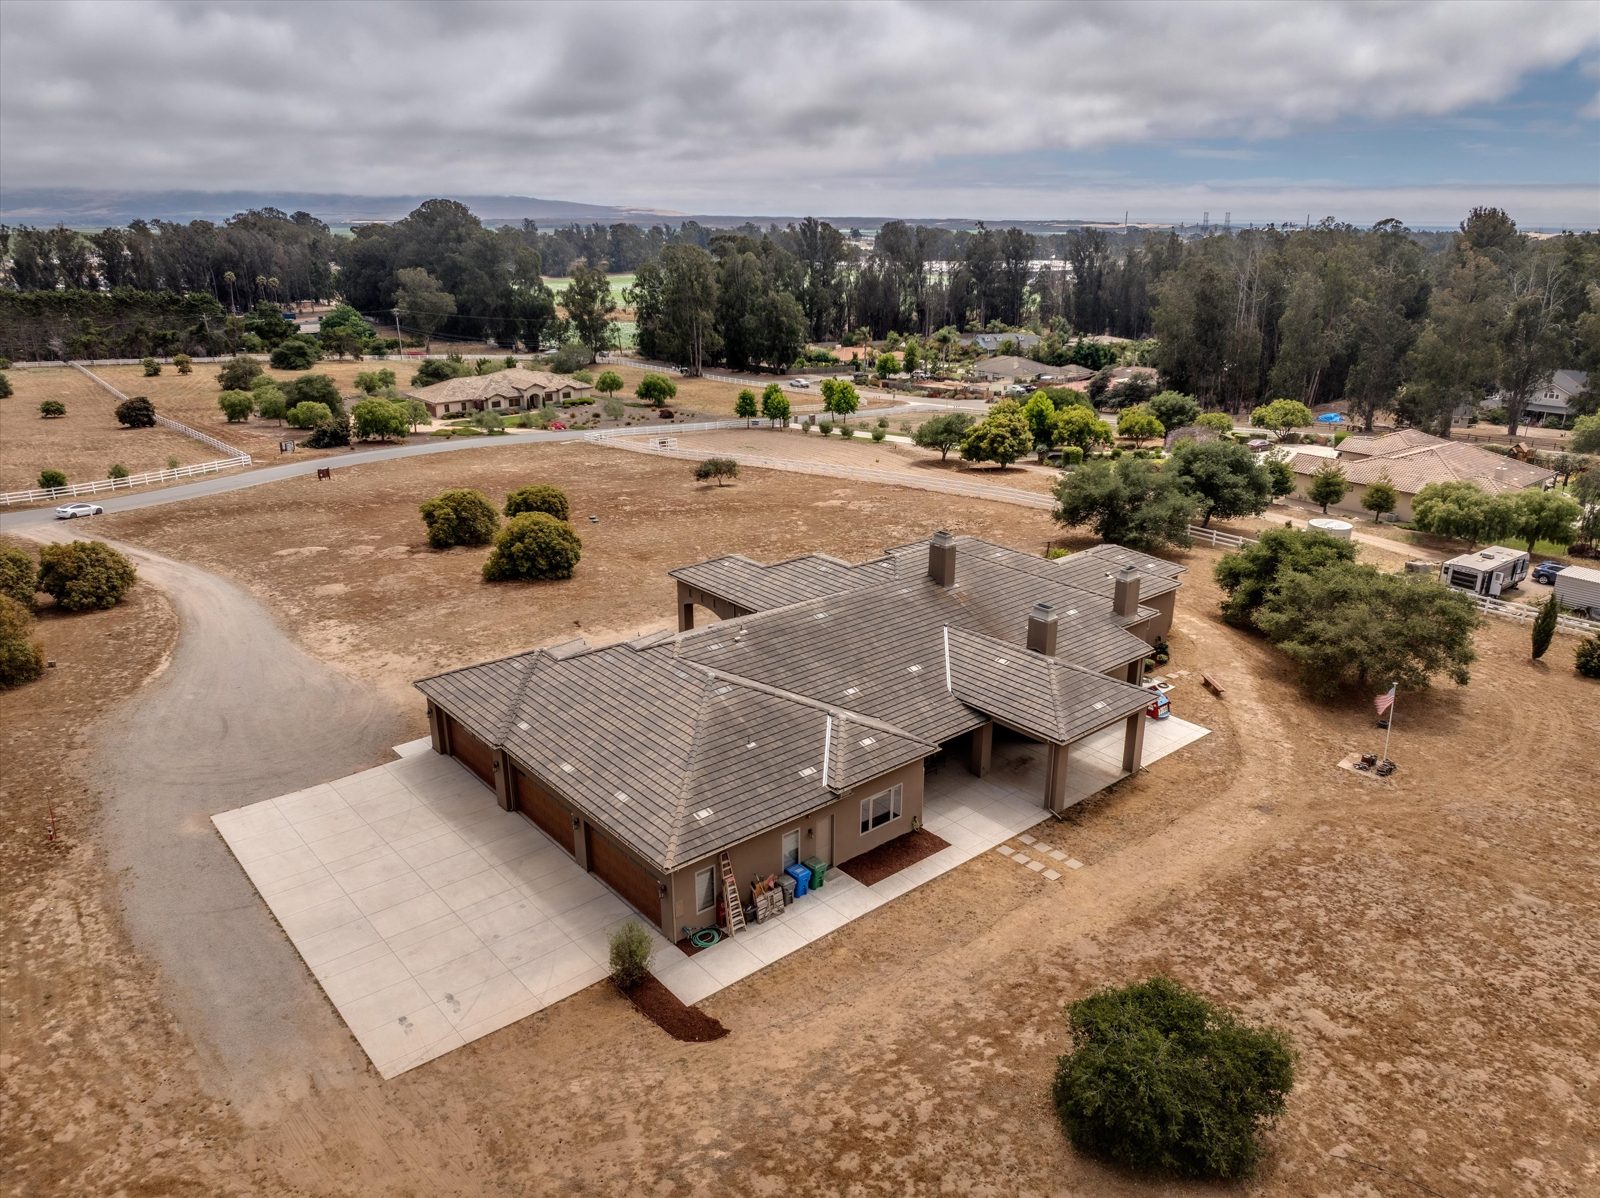
Aerial of the home from the back

Arroyo Grande  ·  San Luis Obispo County, California

1950 Lemon Ranch Road

3Beds
4Baths
5,083Sq Ft
5.19±Acres
6+Car Garage
Offered at$2,700,000
Custom Estate on 5.19± Acres◆1950 Lemon Ranch Road, Arroyo Grande◆1,500+ Sq Ft Primary Suite◆Owned Solar · Private Well · RV Hookups◆Custom Estate on 5.19± Acres◆1950 Lemon Ranch Road, Arroyo Grande◆1,500+ Sq Ft Primary Suite◆Owned Solar · Private Well · RV Hookups◆

The Residence

Luxury at its finest on 5.19± acres.

This custom Arroyo Grande estate offers more than 5,000 sq ft of grand-scale living, privately positioned at the end of a cul-de-sac. It sits between Central Coast wine country, nearby lakes, Pismo Beach and three area golf courses, all within minutes.

The showpiece kitchen is built on an impressive scale with a massive center island, Sub-Zero refrigeration, wine storage, custom cabinetry and premium appliances. A dramatic family room with fireplace opens through expansive bi-fold doors to the covered patio.

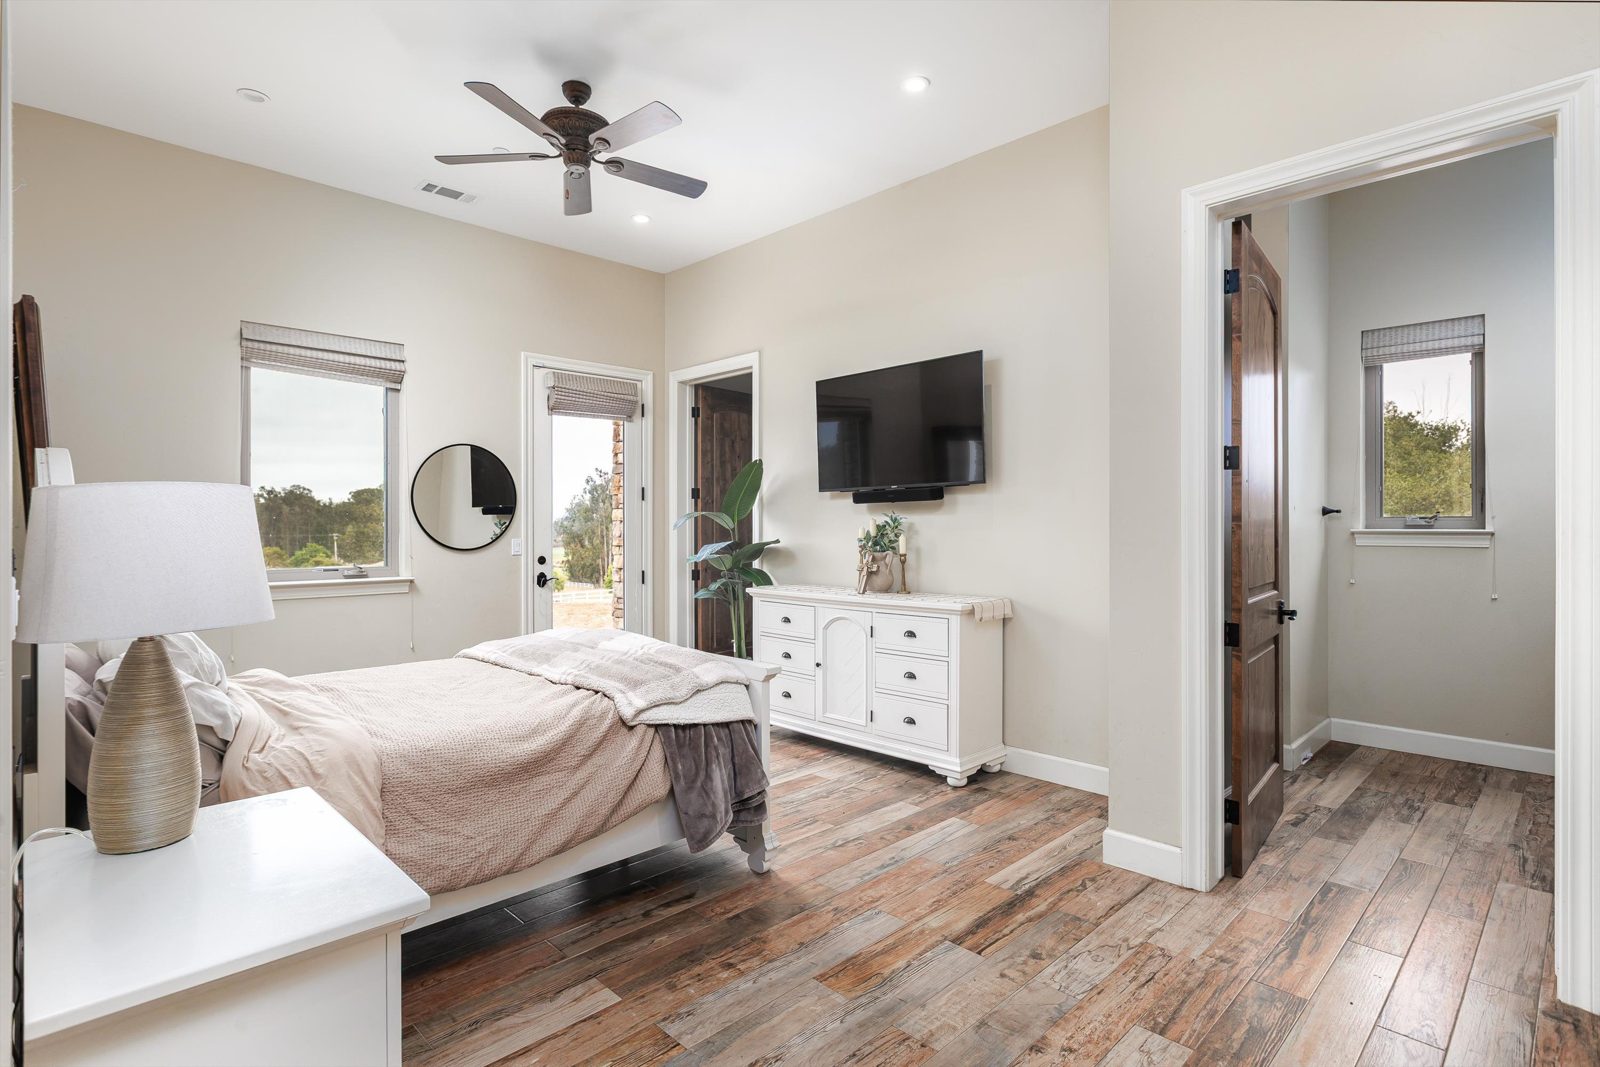
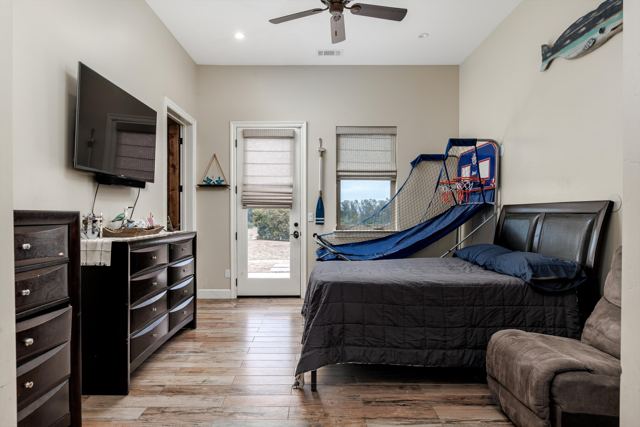
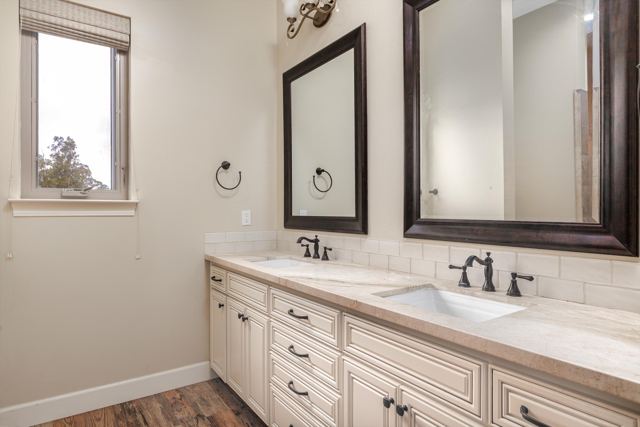
The extraordinary primary suite spans more than 1,500 sq ft and feels like a private residence within the home. Two additional bedroom suites each have a full private bath, walk-in closet and private exterior access.
Curb appeal
Curb appeal01
Kitchen
Kitchen02
Family room
Family room03
Primary suite
Primary suite04
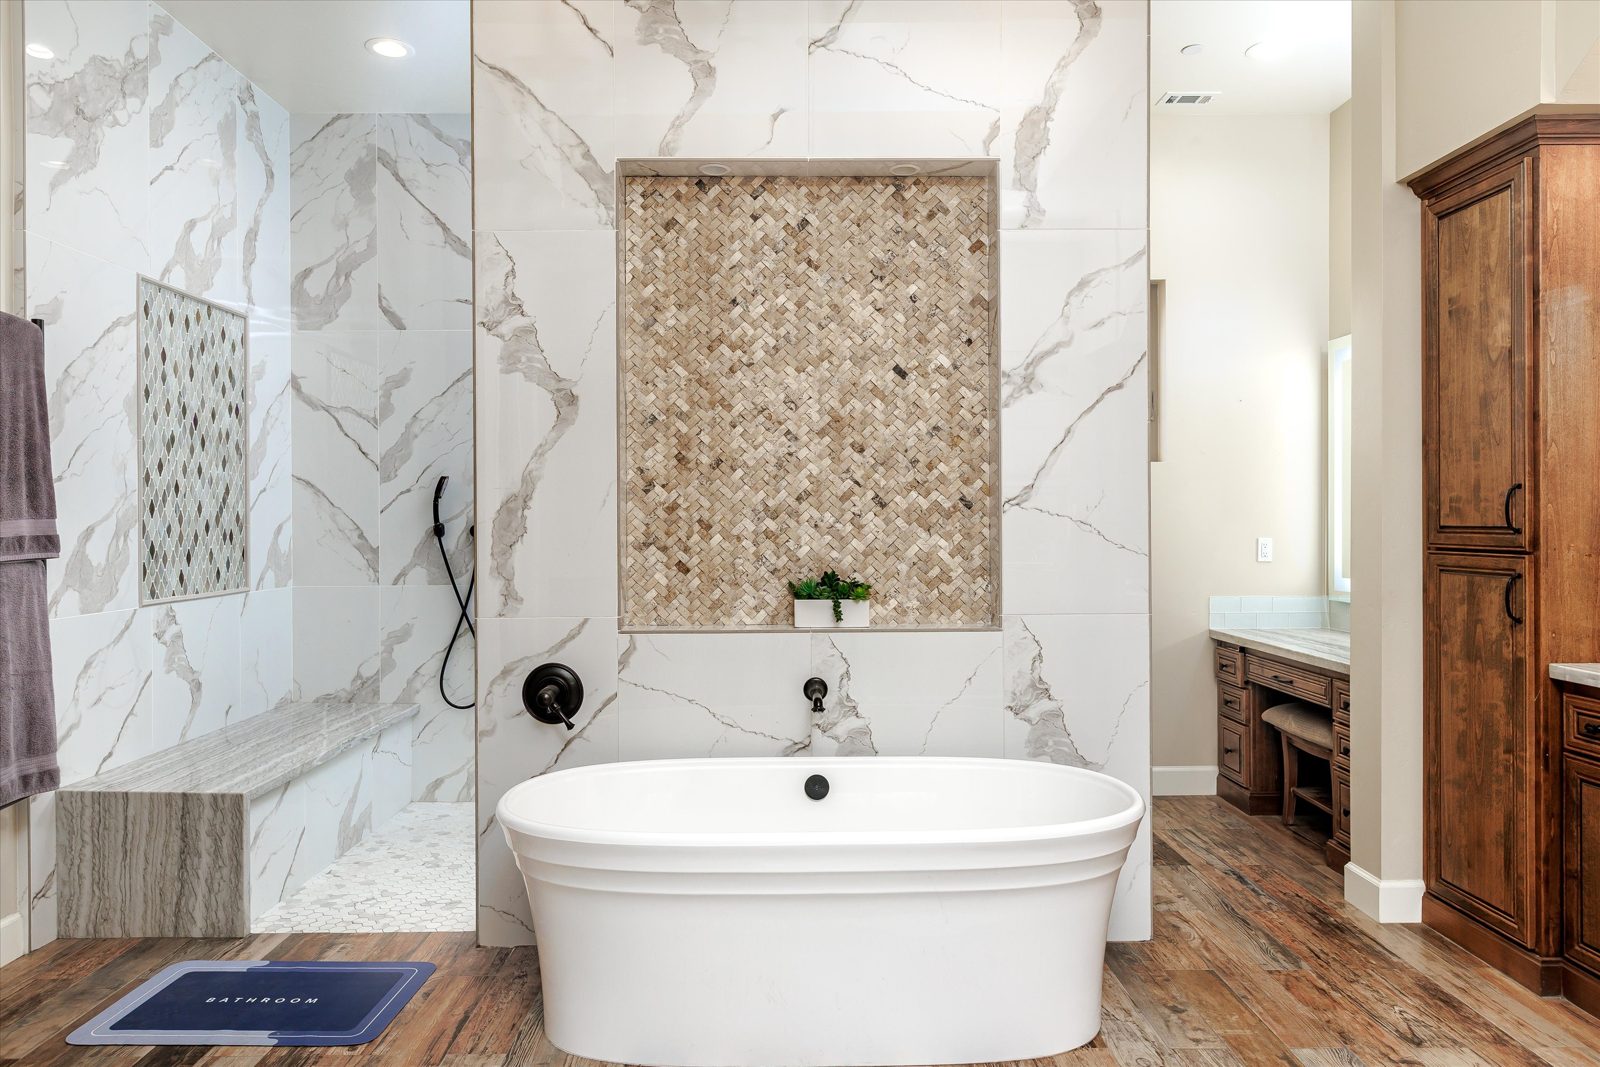
Primary bath
Primary bath05
The land
The land06

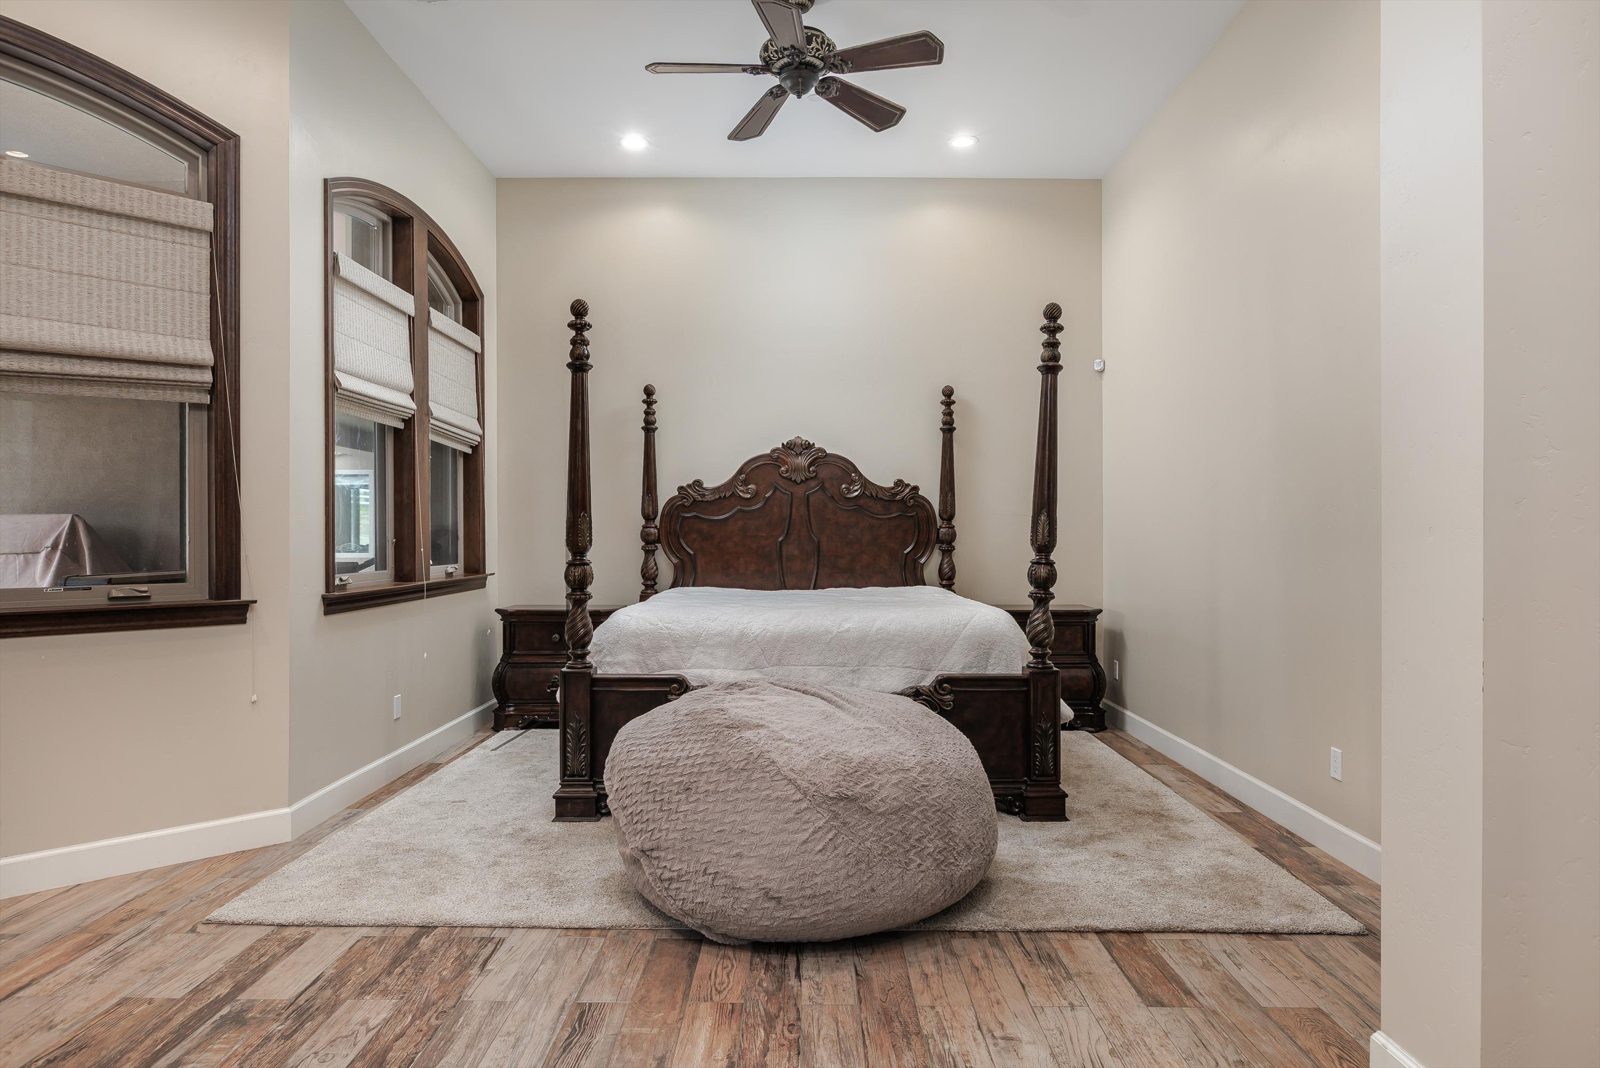
Inside the primary suite.

More than 1,500 sq ft, with its own office, laundry and coffee bar.

The Land

You decide how your 5+ acres should live.

The expansive acreage is largely a blank canvas, ready for whatever the next owner has in mind, subject to applicable approvals.

Aerial of the property and surrounding hills

The Setting

Wine country, lakes and the coast, minutes away.

Ocean, vineyards, boating, hiking, golf and open space, all at a more relaxed Central Coast pace.

At a glance  ·  Offered at $2,700,000

Bedrooms
3
Bathrooms
4
Square Feet
5,083
Acres
5.19±
Car Garage
6+
Year Built
2018
Kitchen, dining and family room
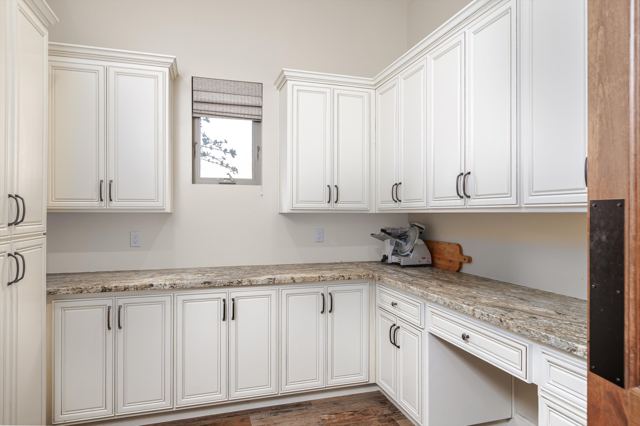
Kitchen islandPantry

01 — Kitchen

A dramatic centerpiece.

Designed on an impressive scale for everyday living and entertaining, with a separate pantry and second laundry area nearby.

  • Massive center island
  • Sub-Zero refrigeration
  • Wine storage
  • Custom cabinetry and premium appliances
Primary bedroom
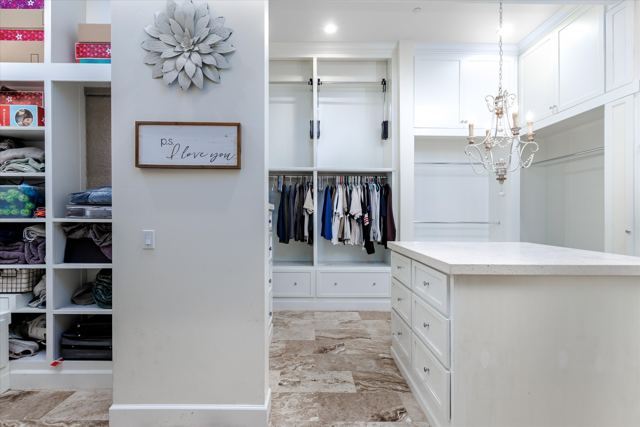
Primary suite officePrimary closet

02 — Primary Suite

A private residence within the home.

More than 1,500 sq ft with its own office, private laundry, coffee bar and built-in wall safe.

  • Two-tier walk-in closet with motorized upper hanging storage
  • Dual vanities and a dedicated makeup station
  • Freestanding soaking tub with switchable privacy glass
  • Oversized multi-head shower
Family room with fireplace
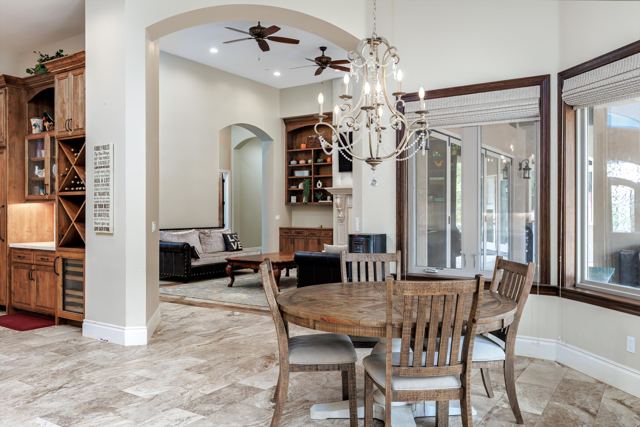
Dining and family roomCovered patio

03 — Living

Open to the patio.

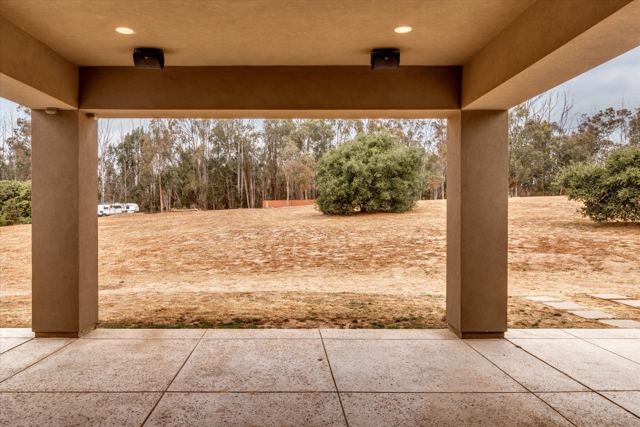
The family room with fireplace opens through expansive bi-fold doors to the covered patio, a seamless indoor-outdoor connection.

  • Family room with fireplace
  • Bi-fold doors to the covered patio
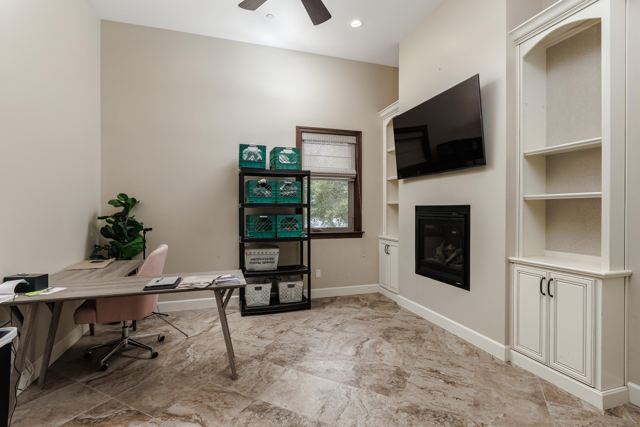
  • Large office/flex room
  • Single-level living
Bedroom suite
Bedroom suiteSuite bath

04 — Suites

Room for everyone.

Two additional bedroom suites, each with a full private bath, walk-in closet and private exterior access.
  • Two additional bedroom suites
  • Full private baths
  • Walk-in closets
  • Private exterior access
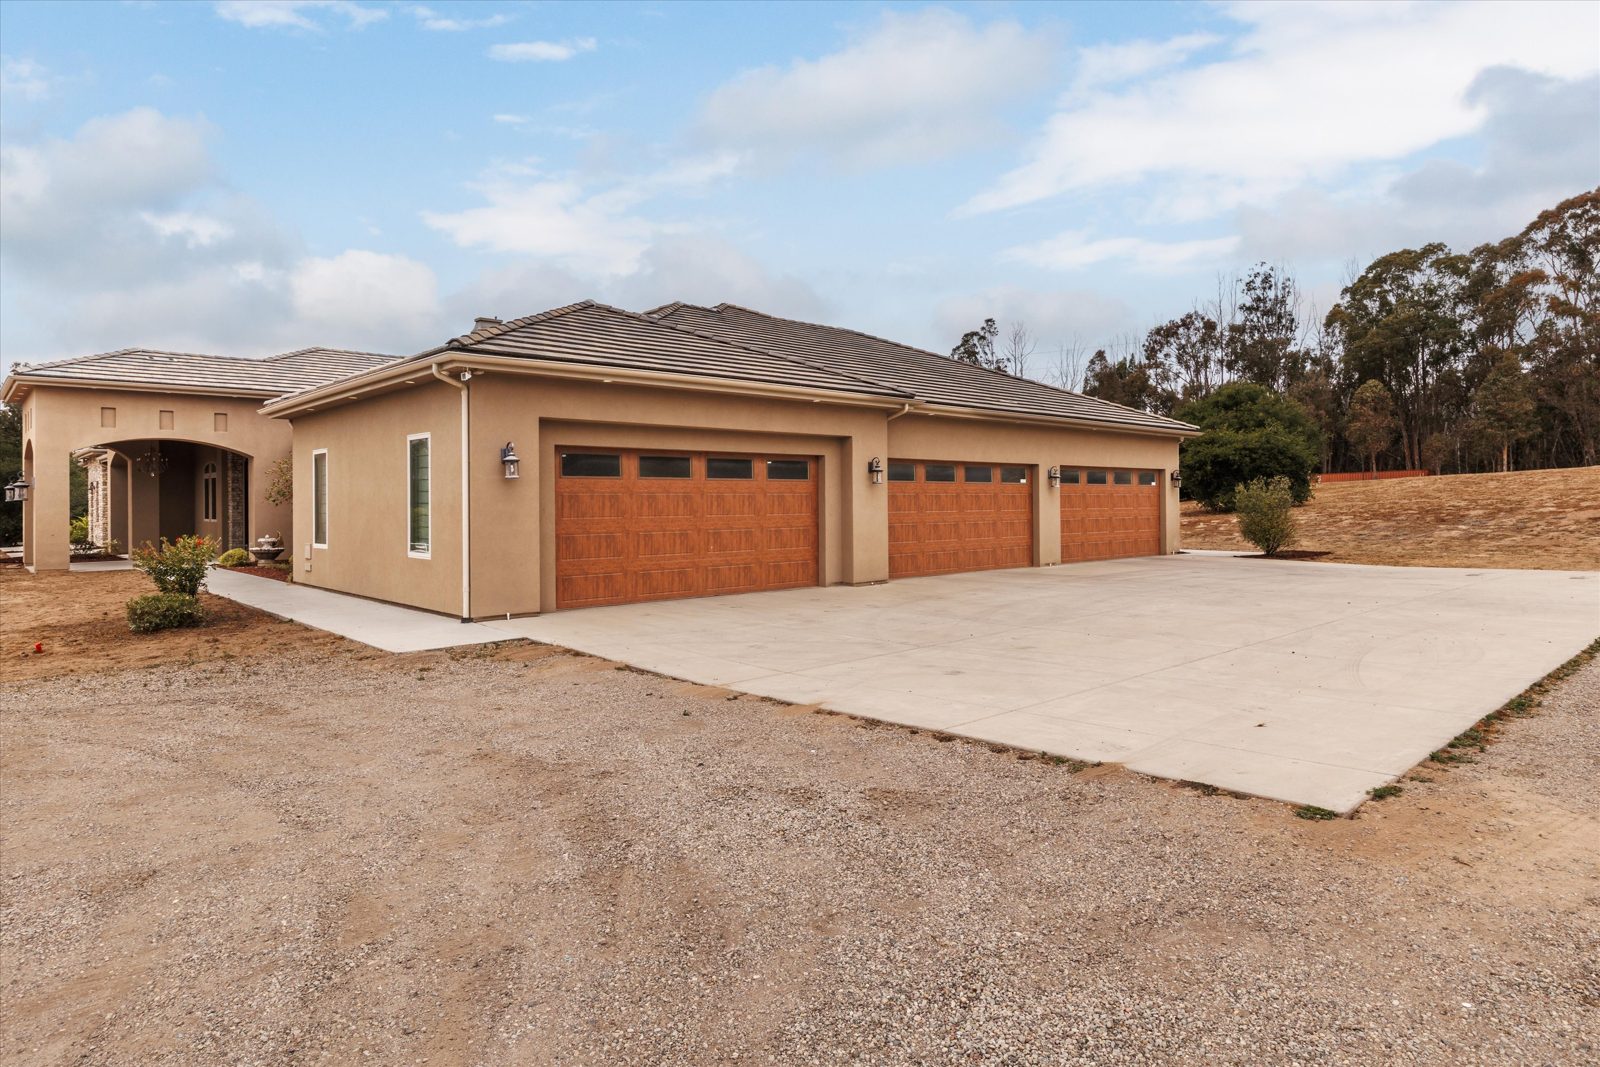
Garage exterior
Front of the homeFront from the avocado trees

05 — Garage

Built for collectors.

Car enthusiasts, collectors or anyone needing serious storage will appreciate the 1,637± sq ft garage.

  • 1,637± sq ft, 6+ car garage
  • RV hookups
  • Owned solar
  • Private well

Floor Plan

See the floor plan.

Residence± 5,083 SF
Primary suite1,500+ SF
Garage± 1,637 SF
LevelsSingle story
Lot± 5.19 acres

Dimensions are approximate; buyer to verify.
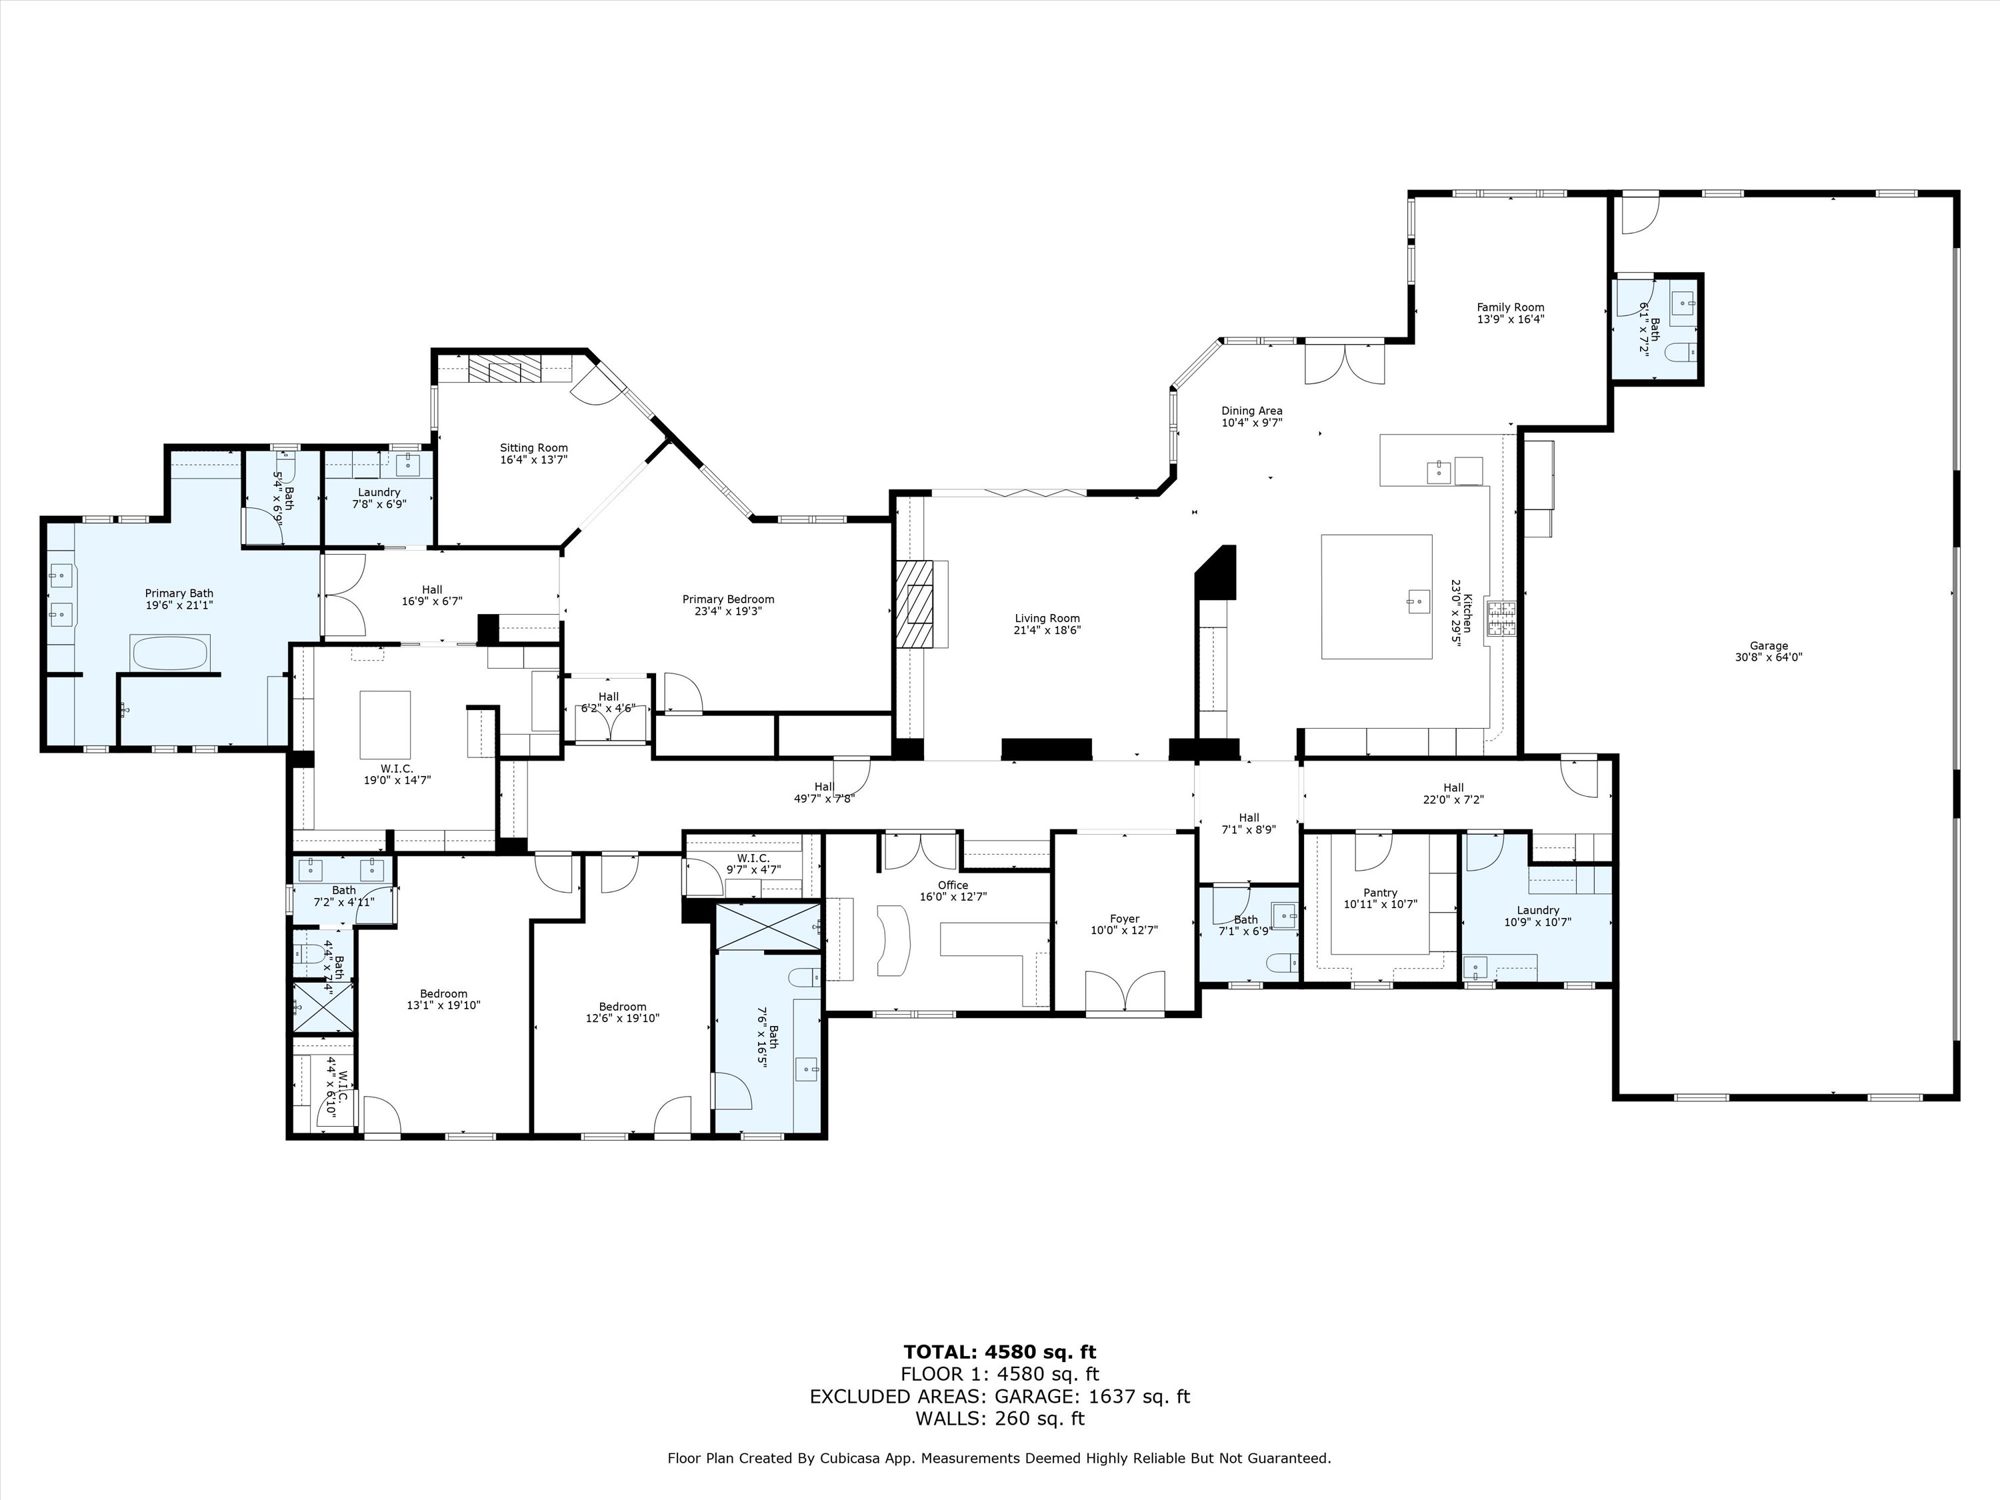
Floor plan
Floor plan · Tap to enlarge

Location

Arroyo Grande.

Positioned at the end of a cul-de-sac, with some of the best of the Central Coast lifestyle within easy reach.

  • Pismo BeachMinutes
  • Three area golf coursesMinutes
  • Central Coast wine countryNearby
  • LakesNearby
  • SettingEnd of a cul-de-sac
Open in Google Maps
Aerial toward the ocean

Presented by The Gonzalez Group at Compass

Arrange a private showing.

Listing AgentRichard GonzalezFounder & CEO, REALTOR®DRE #01429838
Call or Text805.268.4407 Emailrichard.gonzalez@compass.com
VisitGonzalezGroupApp.comThe Gonzalez Group at CompassSan Luis Obispo & Santa Barbara Counties

Your request goes to Richard Gonzalez at the Gonzalez Group. We'll only use it to reply about this home.