Unit 1
The Main Home
4Beds
4Baths
Formal dining, separate living and family rooms, granite and stainless kitchen, and a primary suite with a private deck.
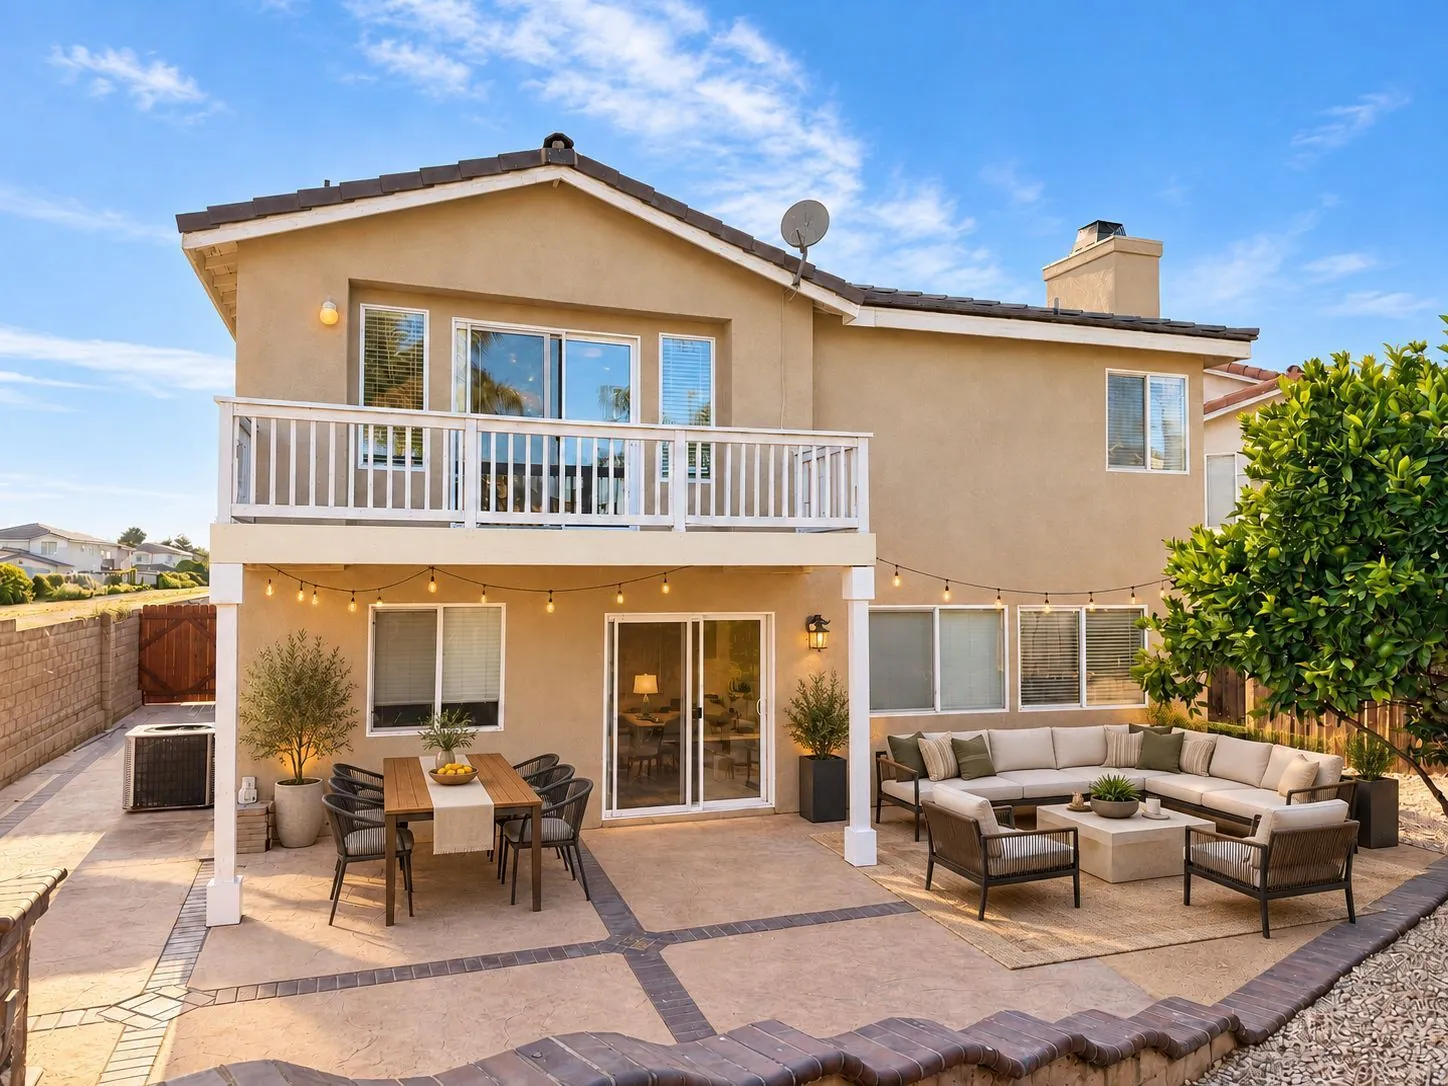
Santa Maria · Santa Barbara County, California
The Residence
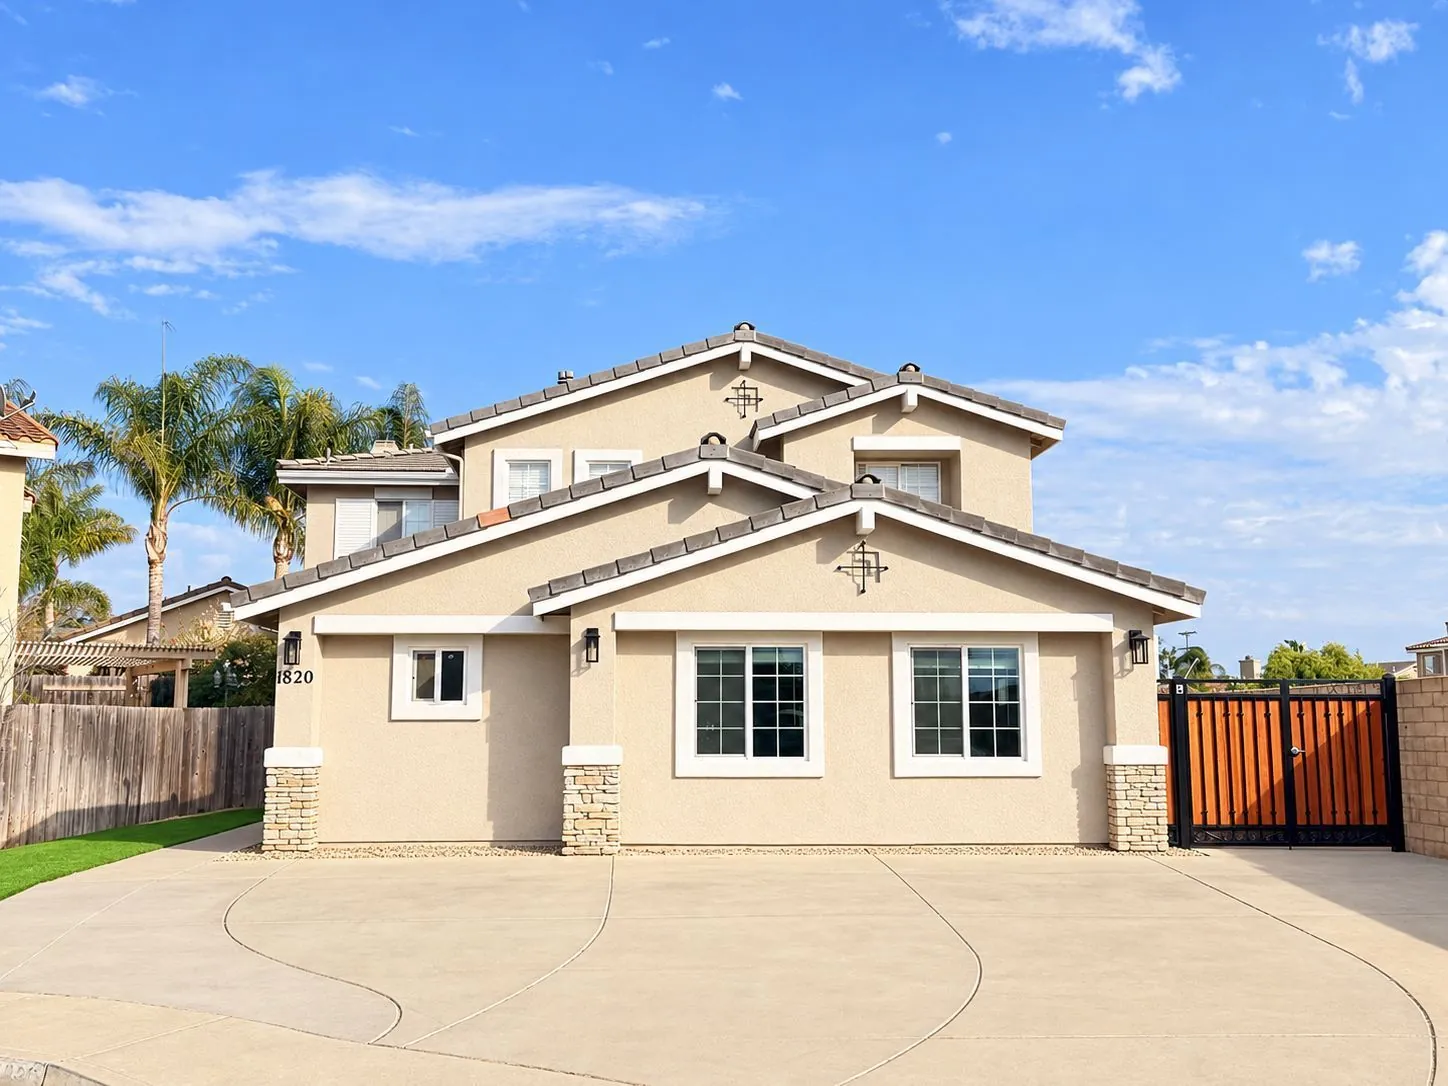
Discover spacious Santa Maria living with approximately $7,600 per month in potential gross rental income. Located at the end of a cul-de-sac, this refreshed property features a four-bedroom, four-bath main home plus a newly completed three-bedroom, one-and-a-half-bath ADU, offering flexibility for multigenerational living or rental investment.
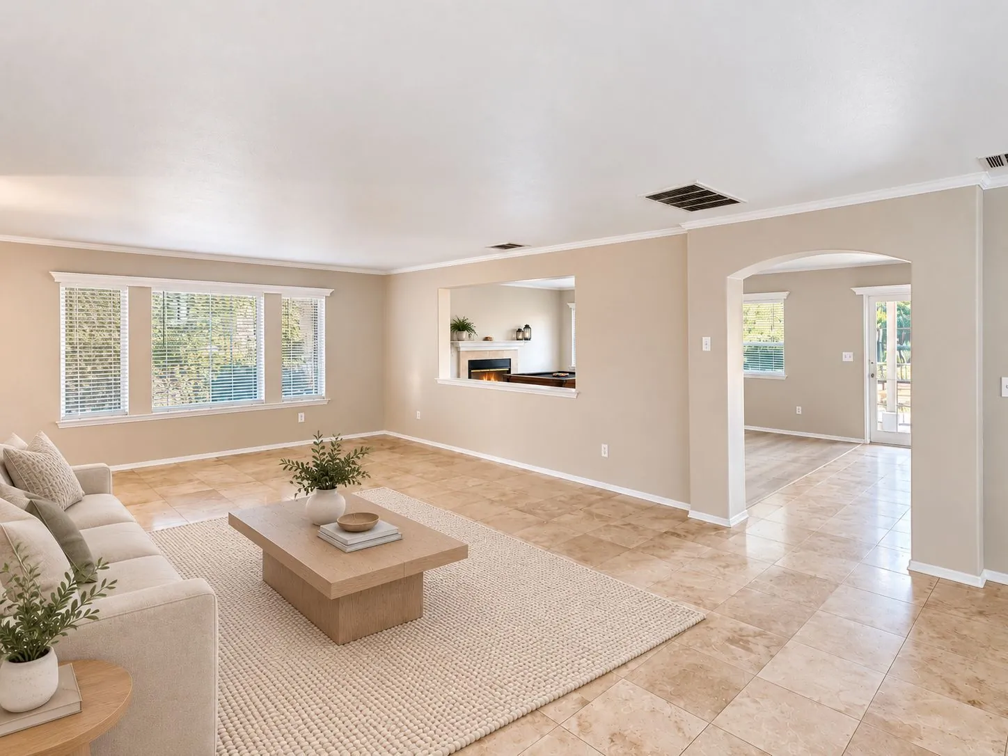
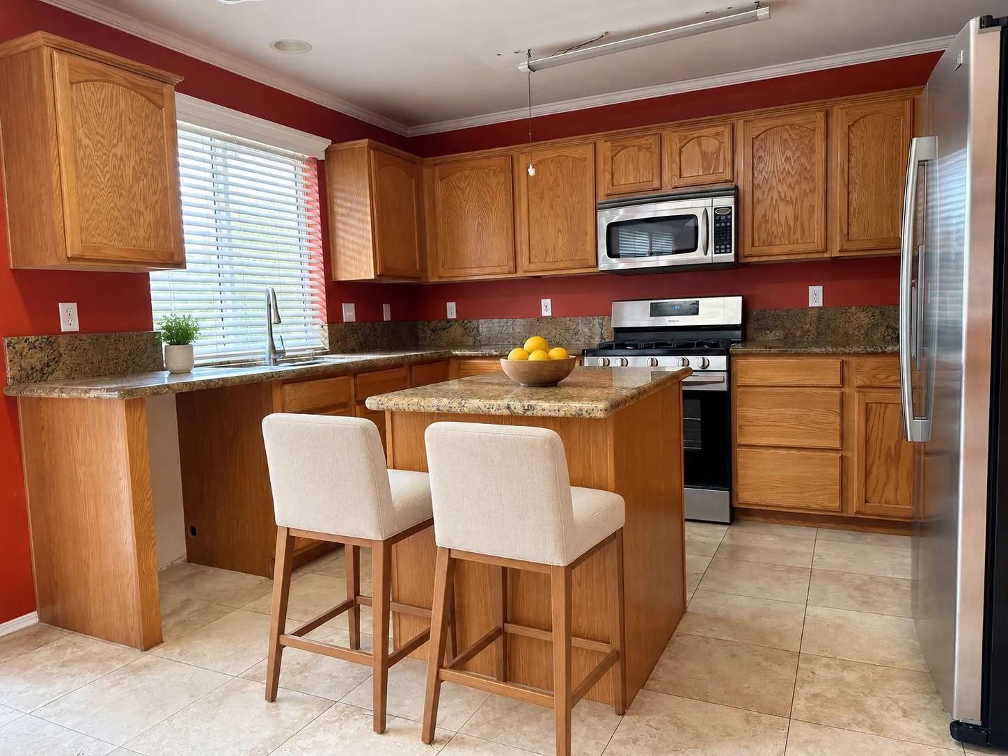
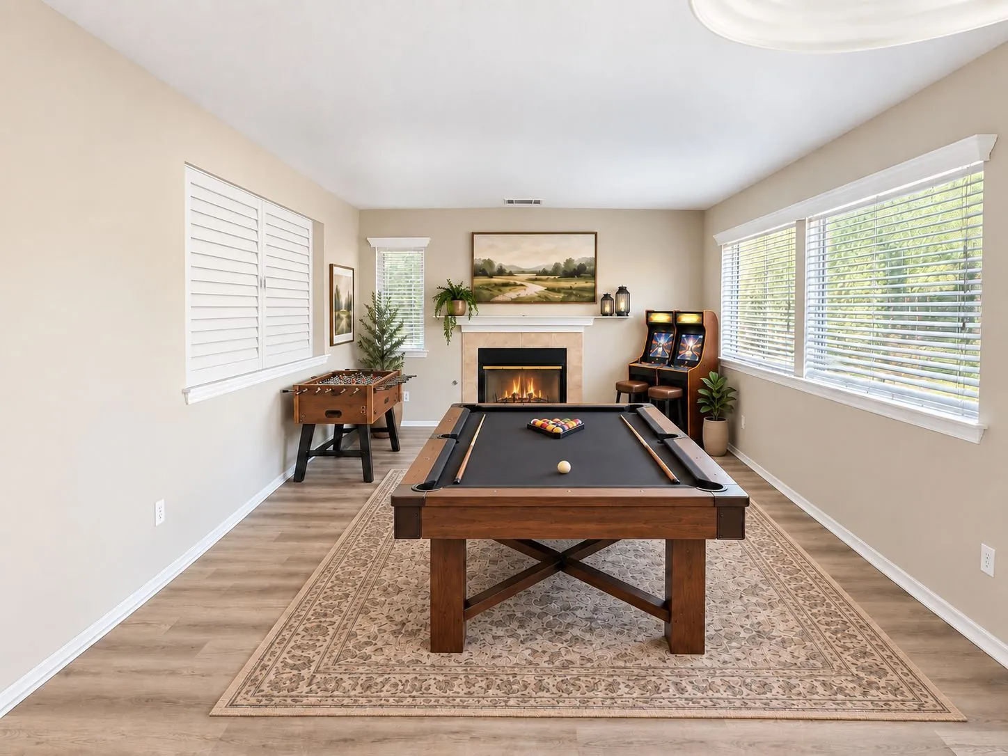
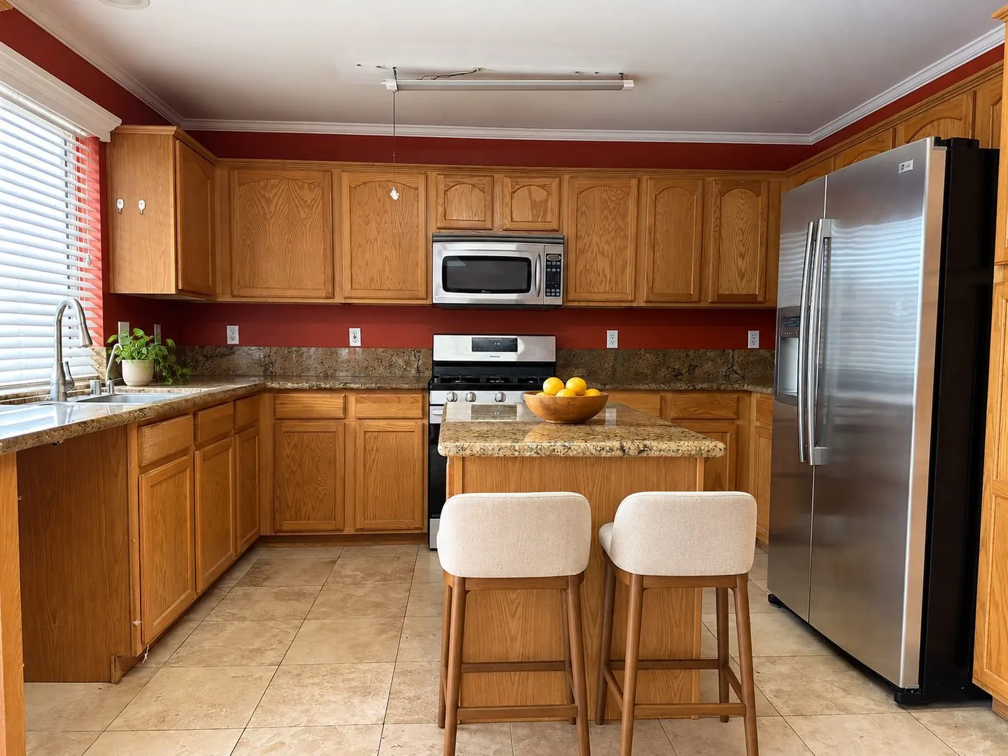
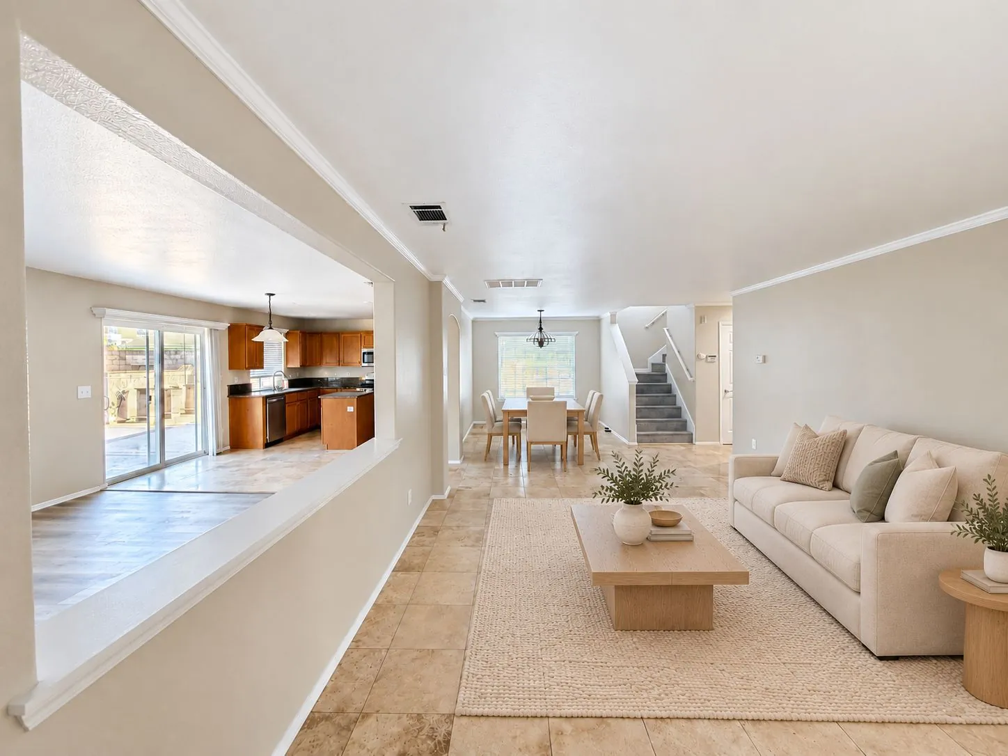
The main home offers a formal dining room, separate living and family rooms, a fireplace and central air. The kitchen has new stainless appliances and granite counters, and upstairs laundry includes a stackable washer and dryer.
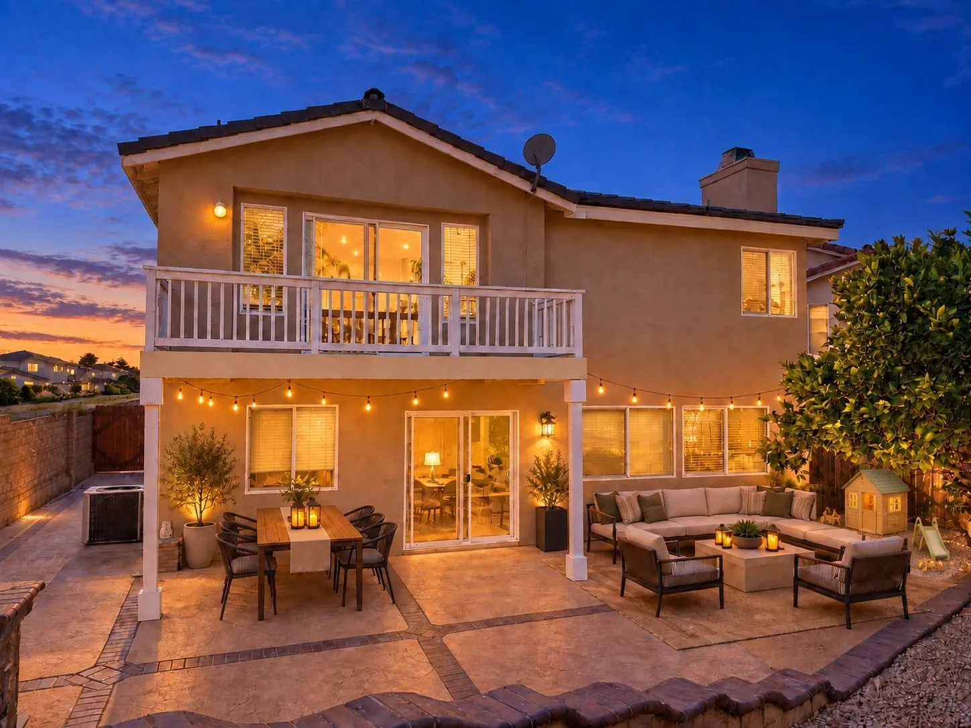
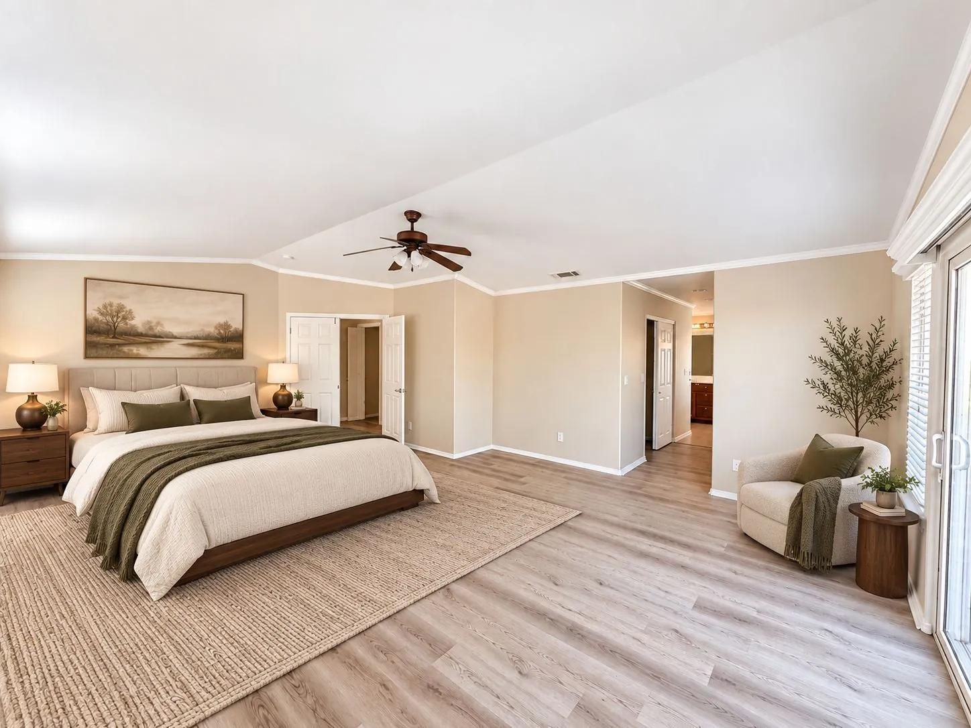
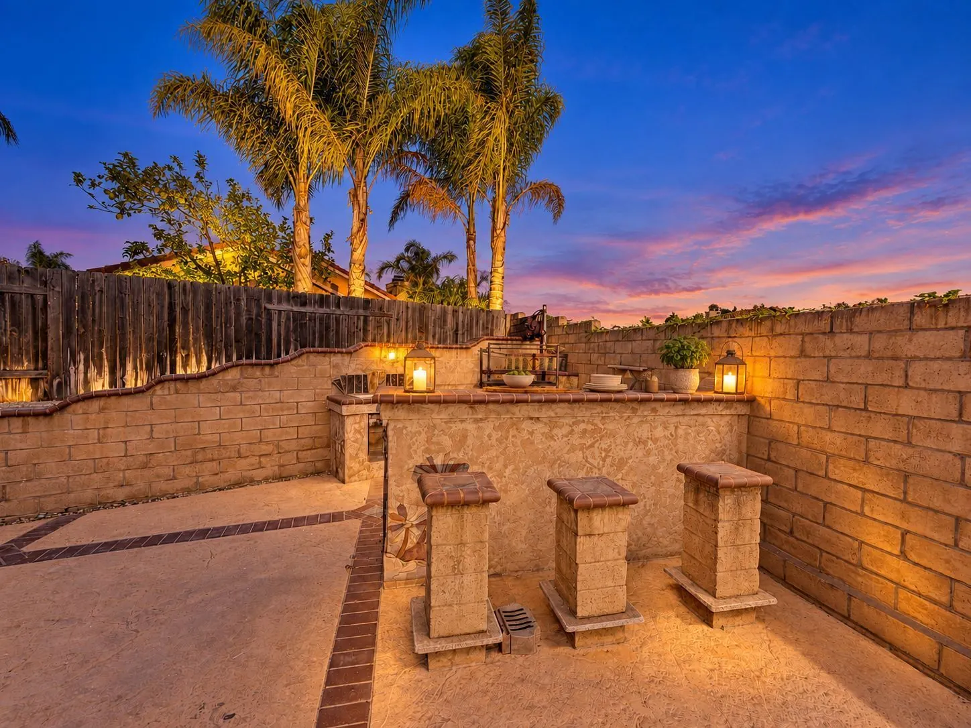
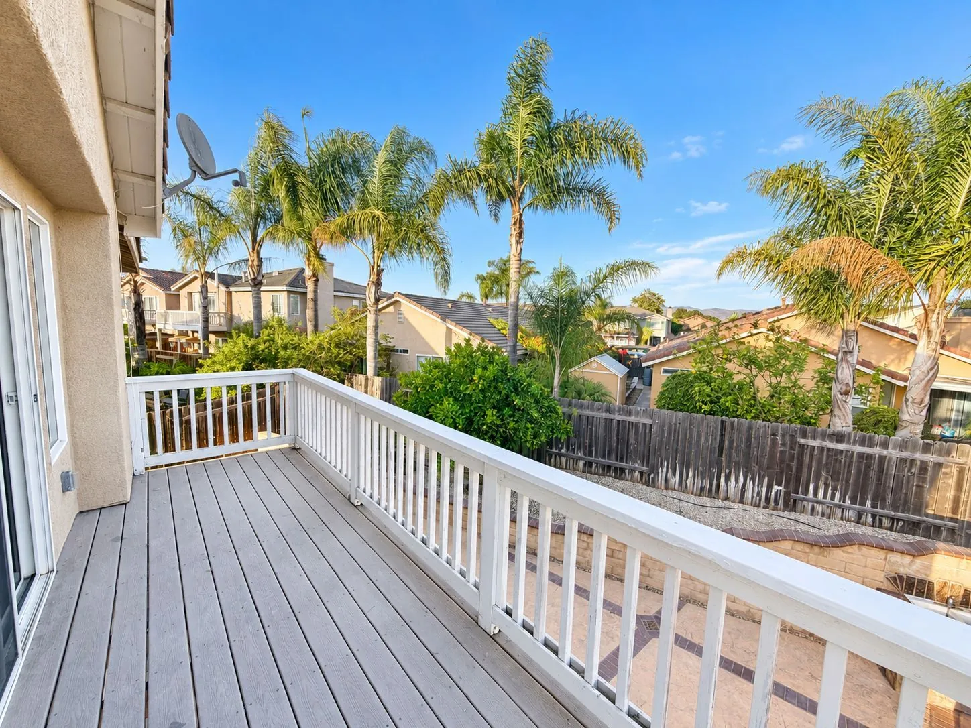
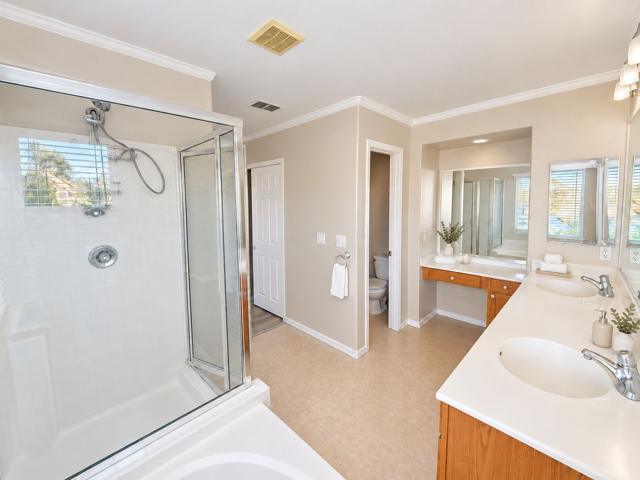
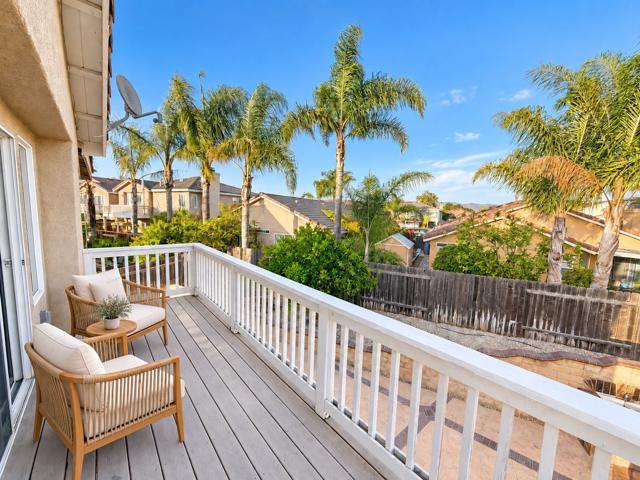
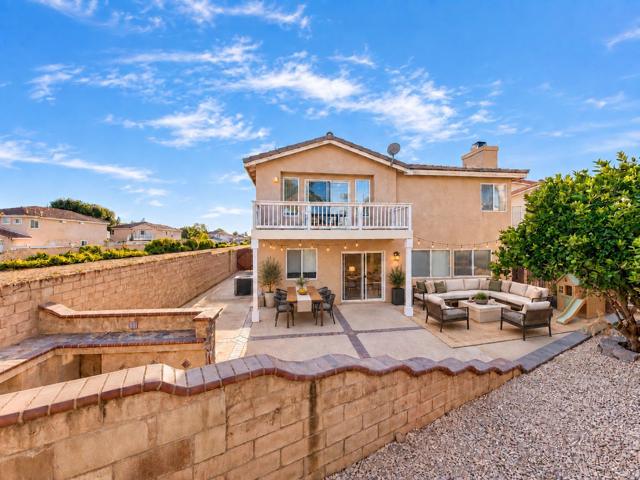
The primary suite has dual closets, a separate shower and tub, and its own private deck. Outside, fresh interior and exterior paint, recently redone landscaping with artificial turf and an outdoor kitchen round it out.
Two Units
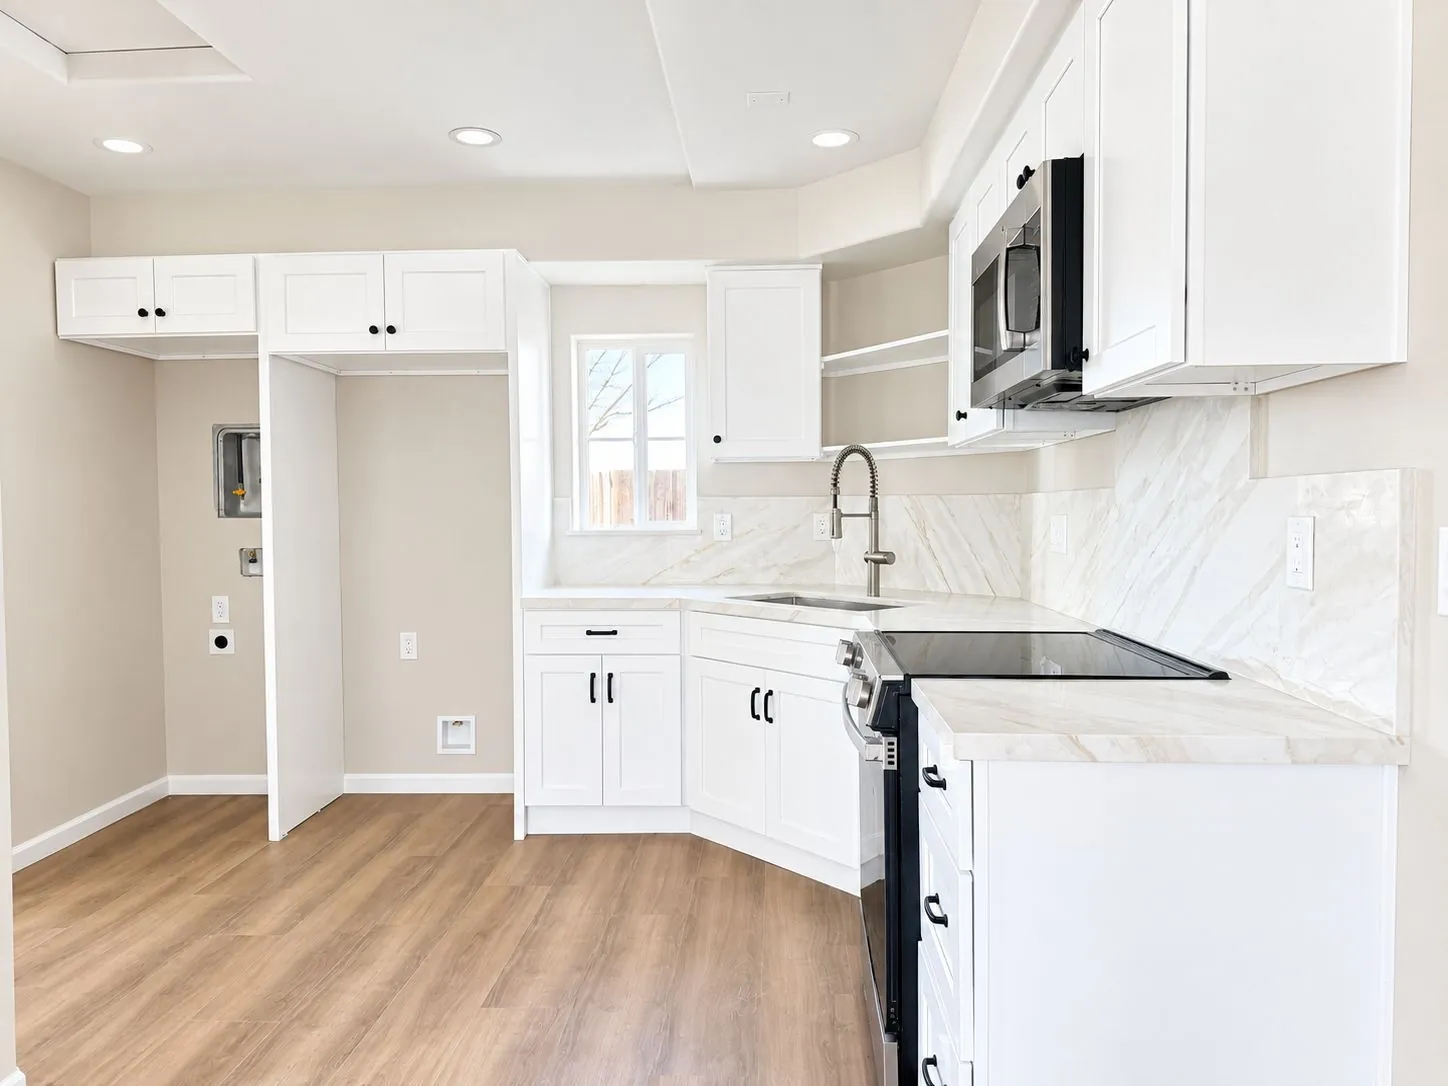
A main home and a newly completed ADU on one cul-de-sac lot. Use both for an extended family, or rent one or both for income.
Unit 1
Formal dining, separate living and family rooms, granite and stainless kitchen, and a primary suite with a private deck.
Unit 2
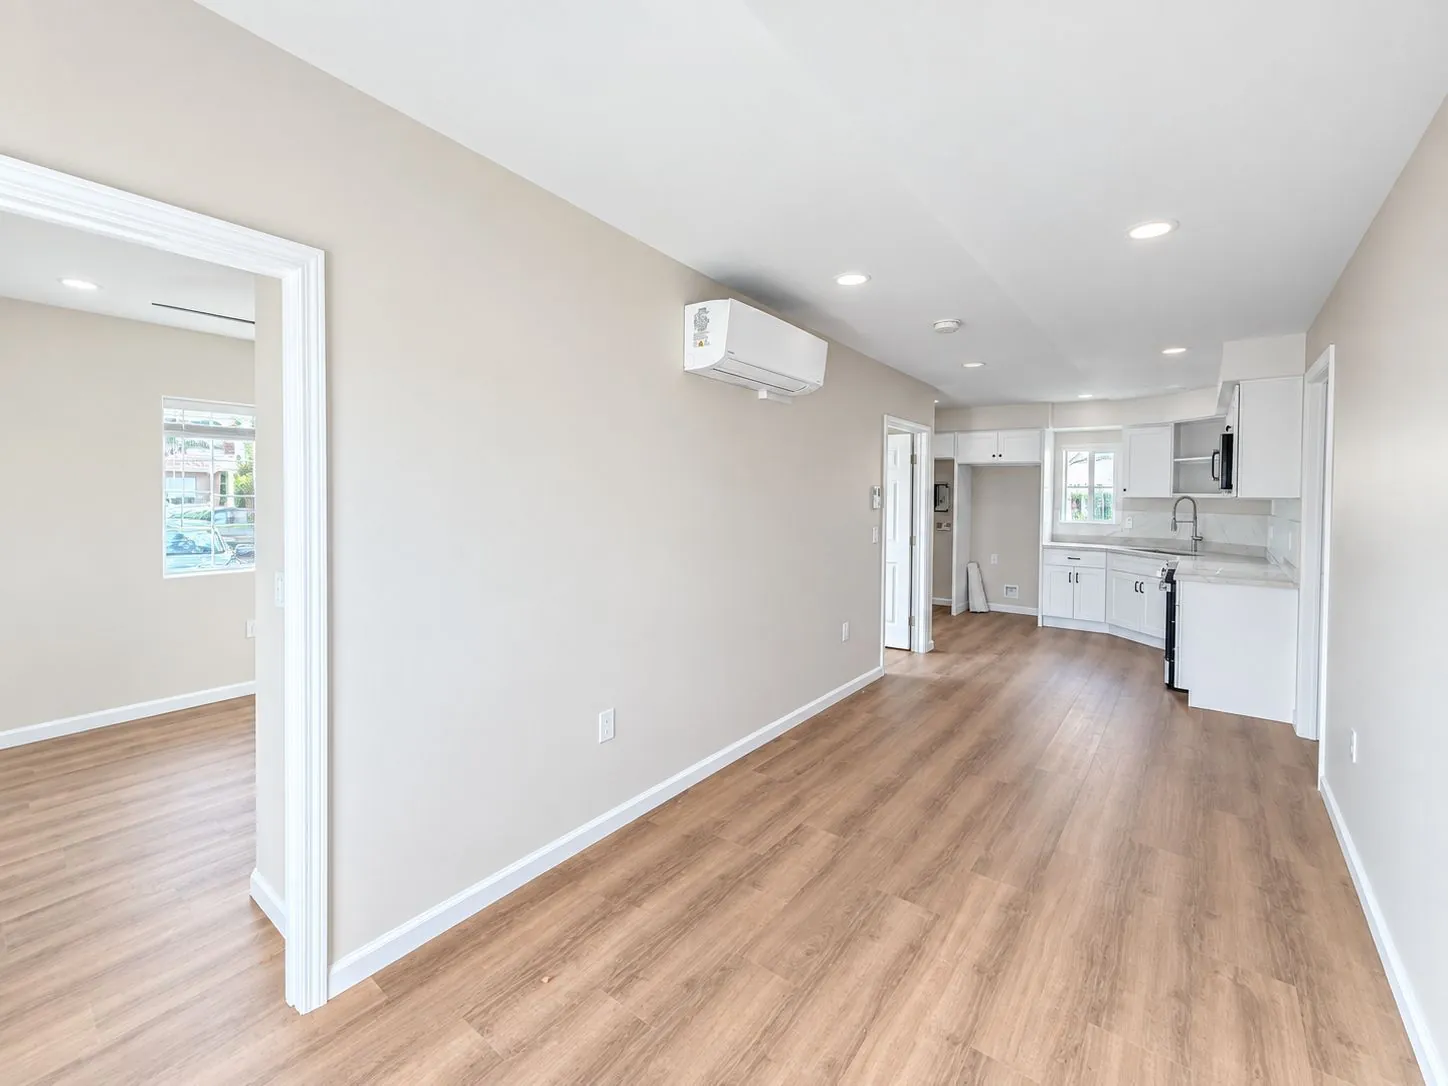
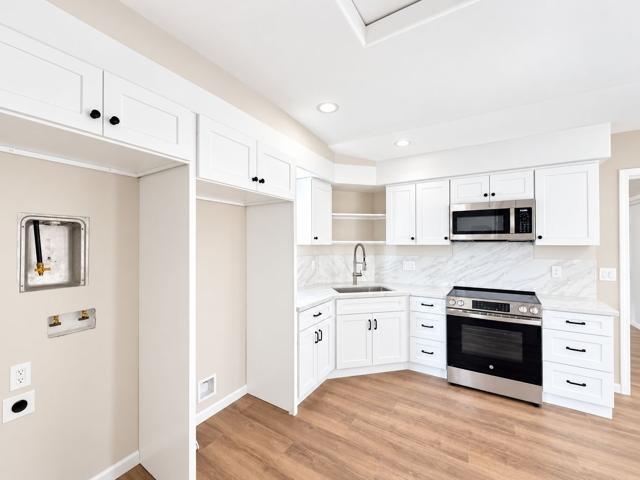
Newly completed, with its own kitchen, living room and three bedrooms.
The Setting
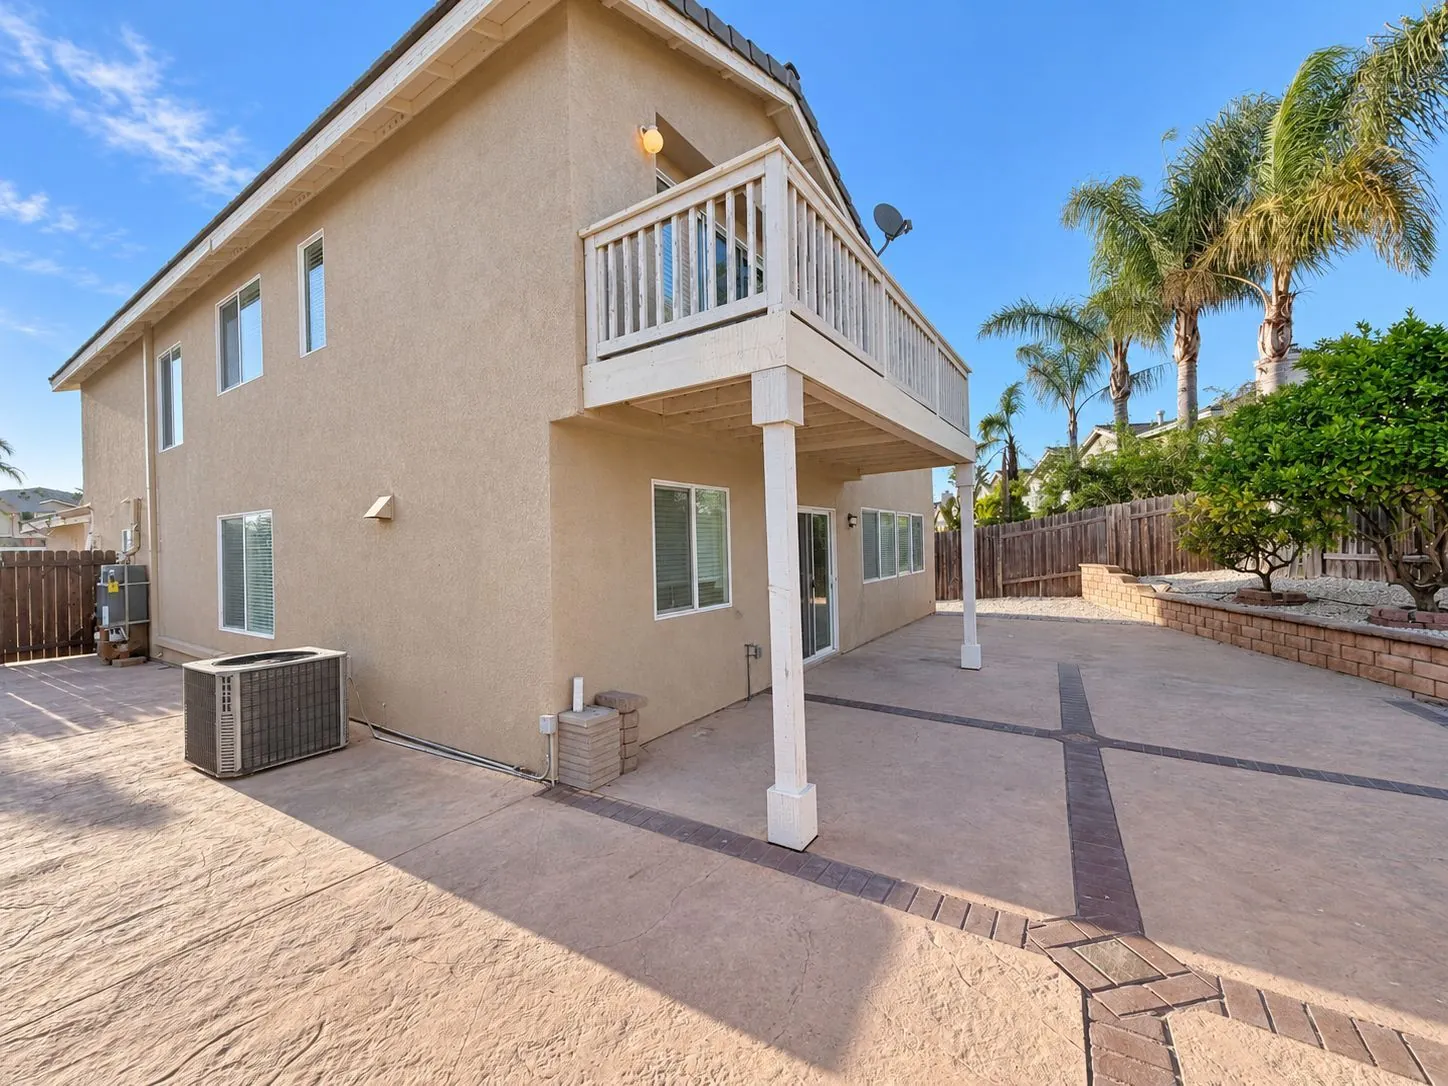
A quiet spot in Santa Maria, with the primary suite's private deck looking out over the neighborhood.
At a glance · Offered at $1,250,000
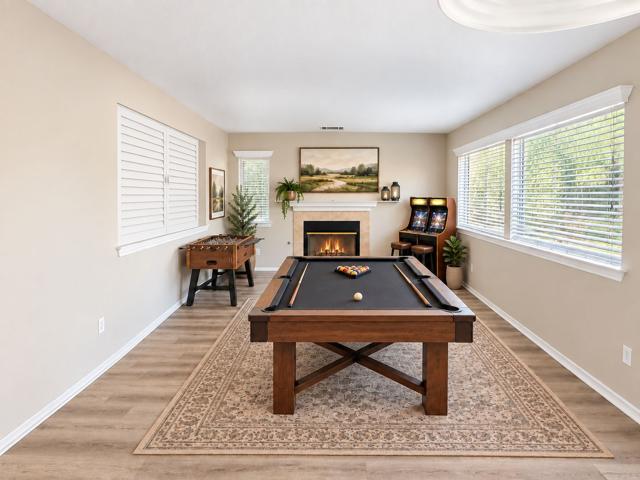
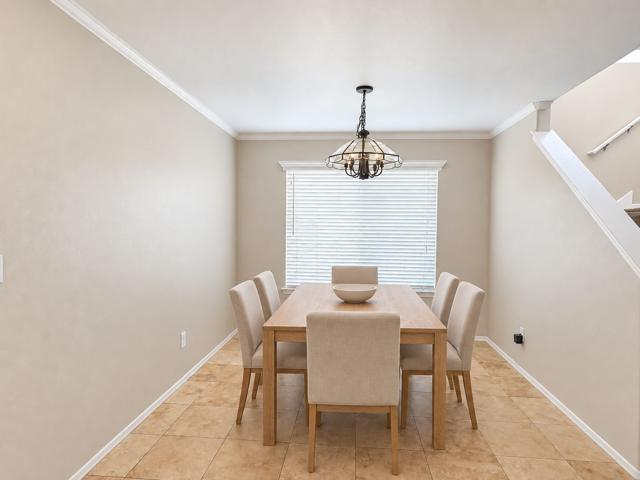
01 — Living
Separate living and family rooms and a formal dining room give the main home space to spread out, with sliders out to the backyard.
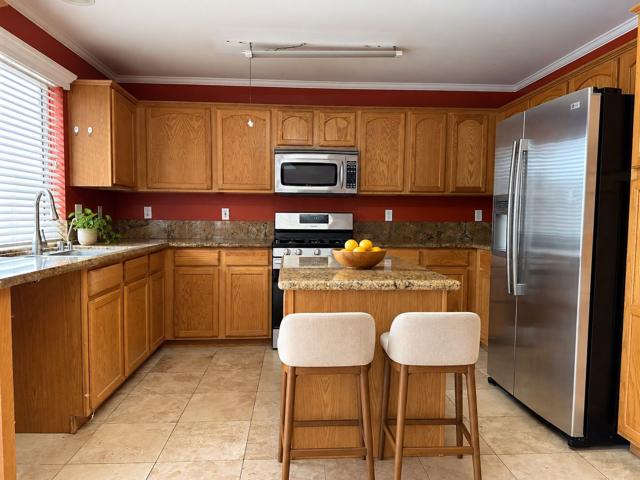
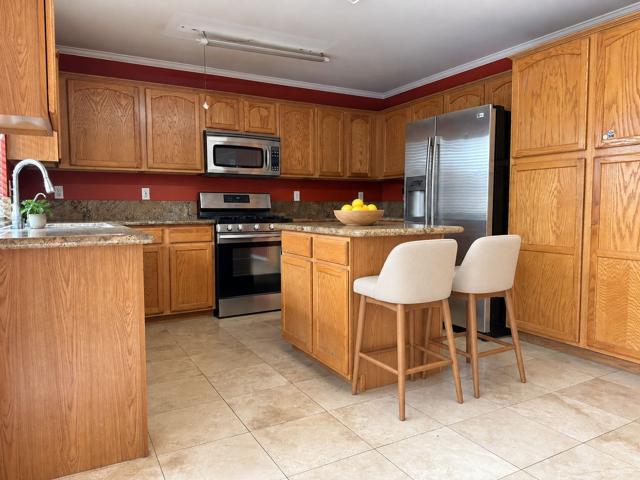
02 — Kitchen
A refreshed kitchen open to the family room and dining area.
03 — Primary Suite
The primary suite has room to unwind, a full bath and a deck for morning coffee. A junior suite and two more bedrooms complete the main home.
04 — The ADU
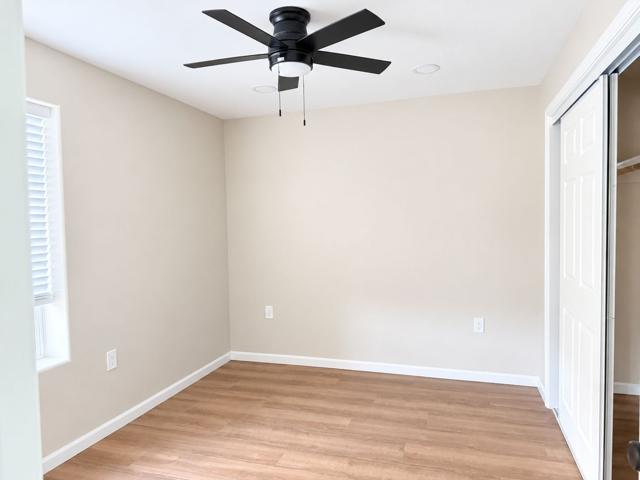
Three bedrooms and one and a half baths with its own kitchen and living room. Right for extended family, guests or a tenant.
05 — Outdoors
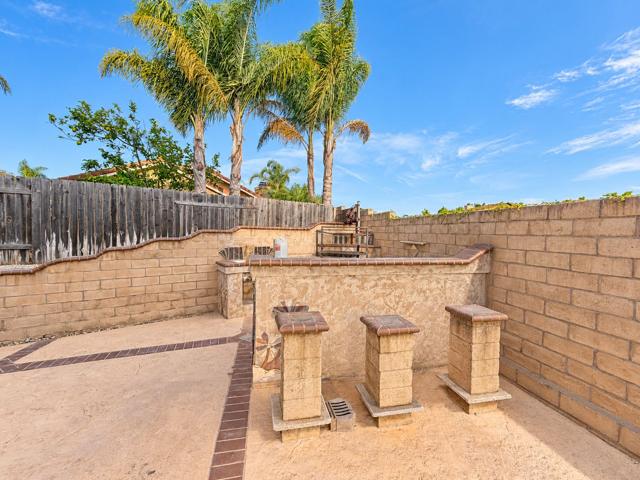
Recently redone landscaping, easy-care turf and an outdoor kitchen for cooking and gathering.
Gallery
The main home, the ADU and the backyard, inside and out. Photos marked "Staged" are virtually staged.
Location
The heart of the Santa Maria Valley, with wine country, the coast and the rest of the Central Coast within easy reach.
Presented by The Gonzalez Group at Compass