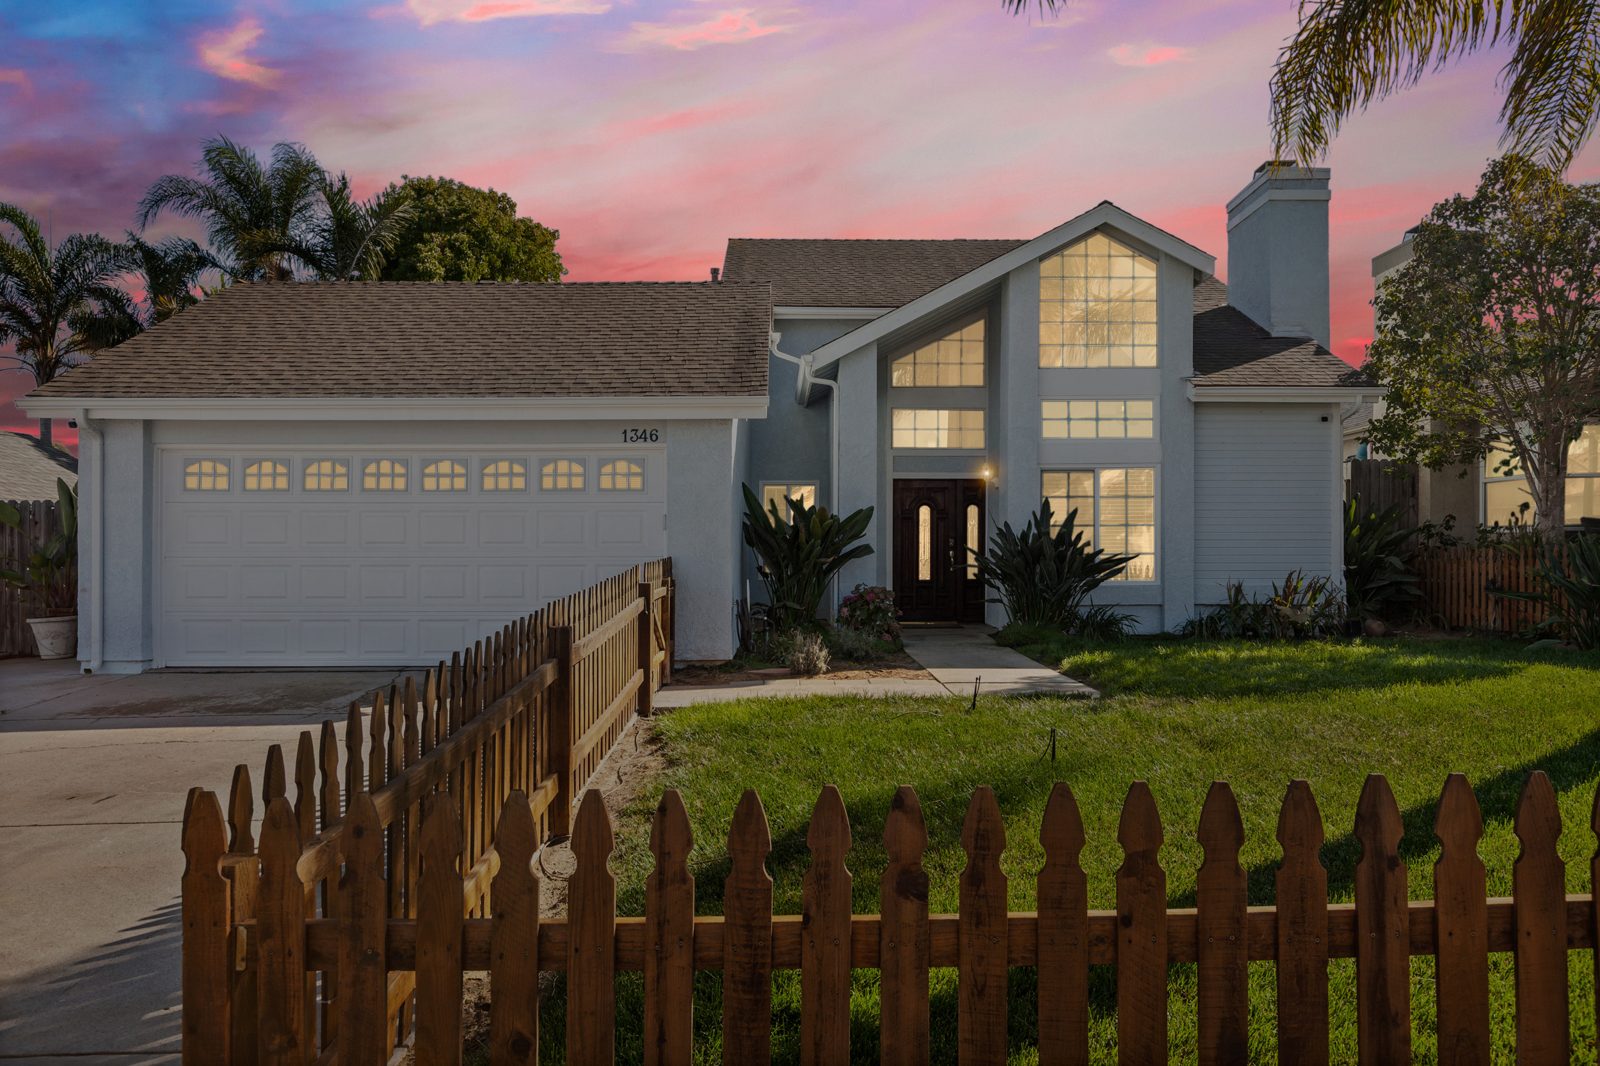
1346 Woodmere Road at twilight
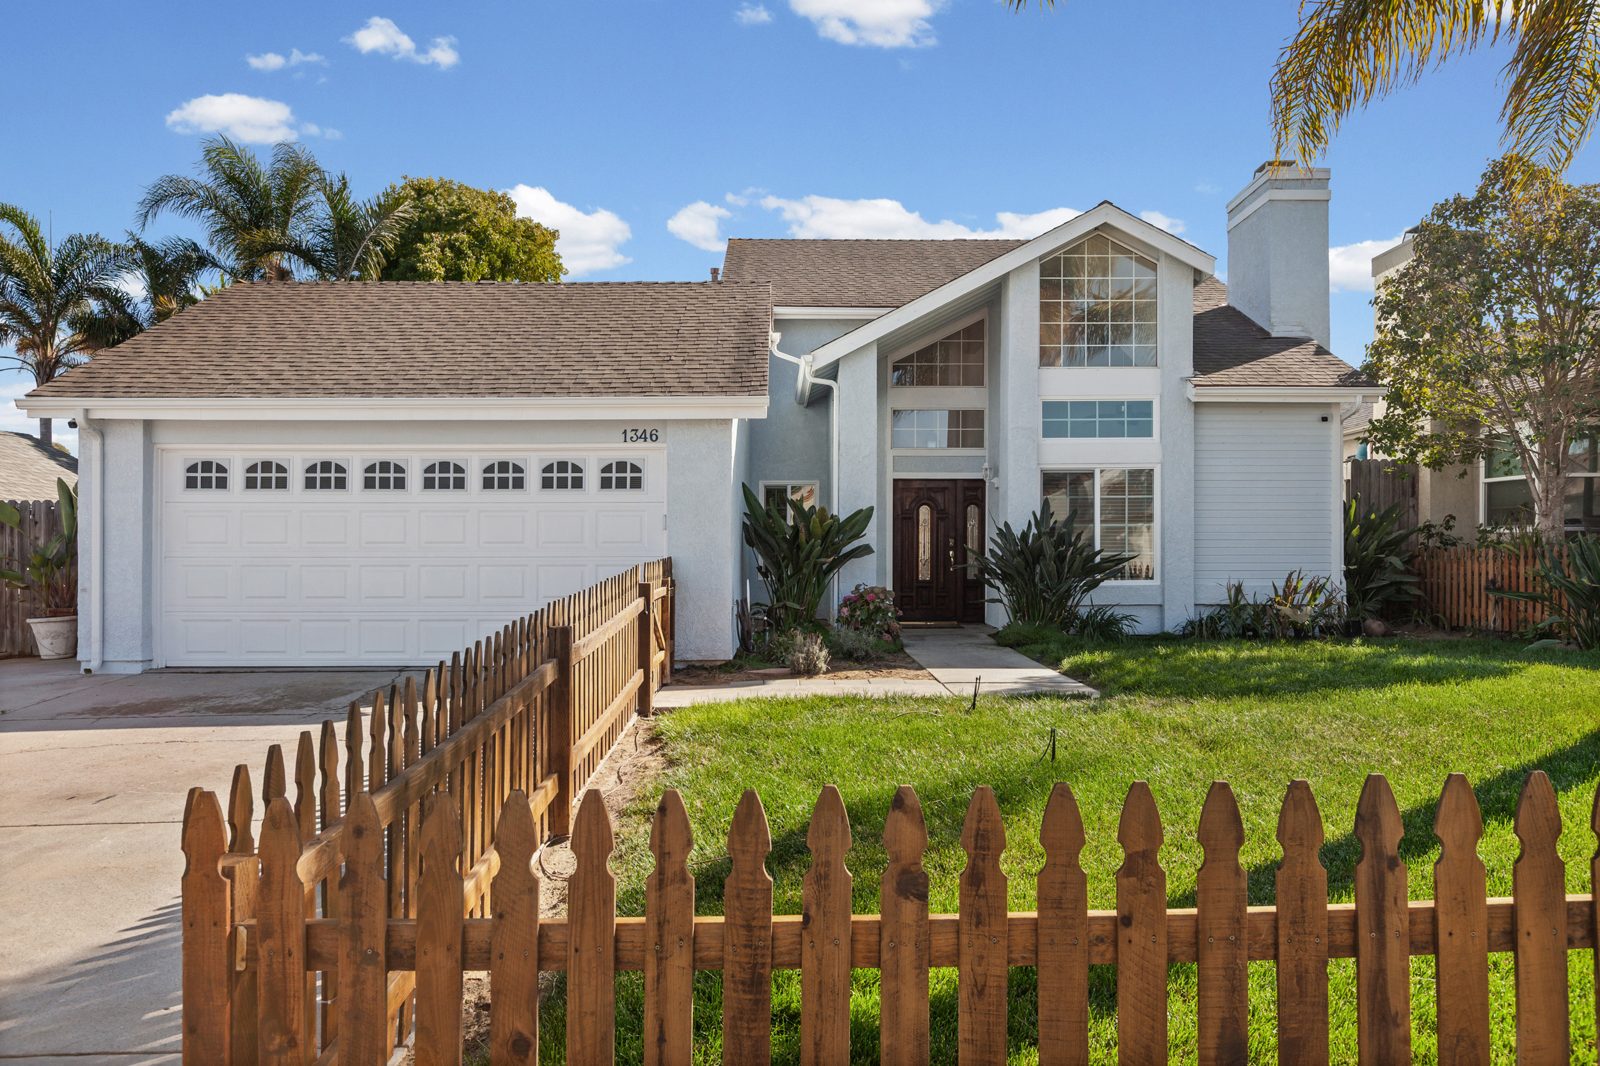
Front of the home
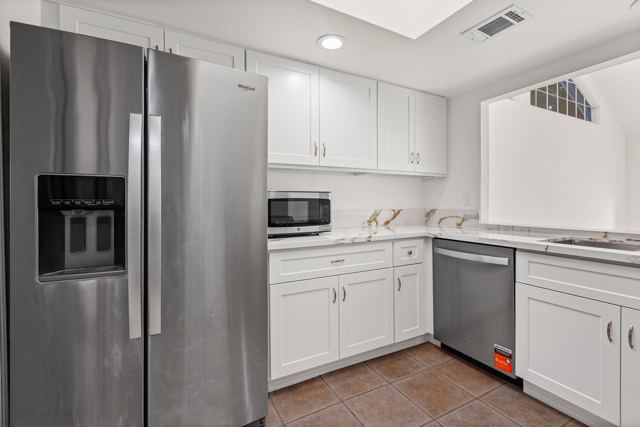
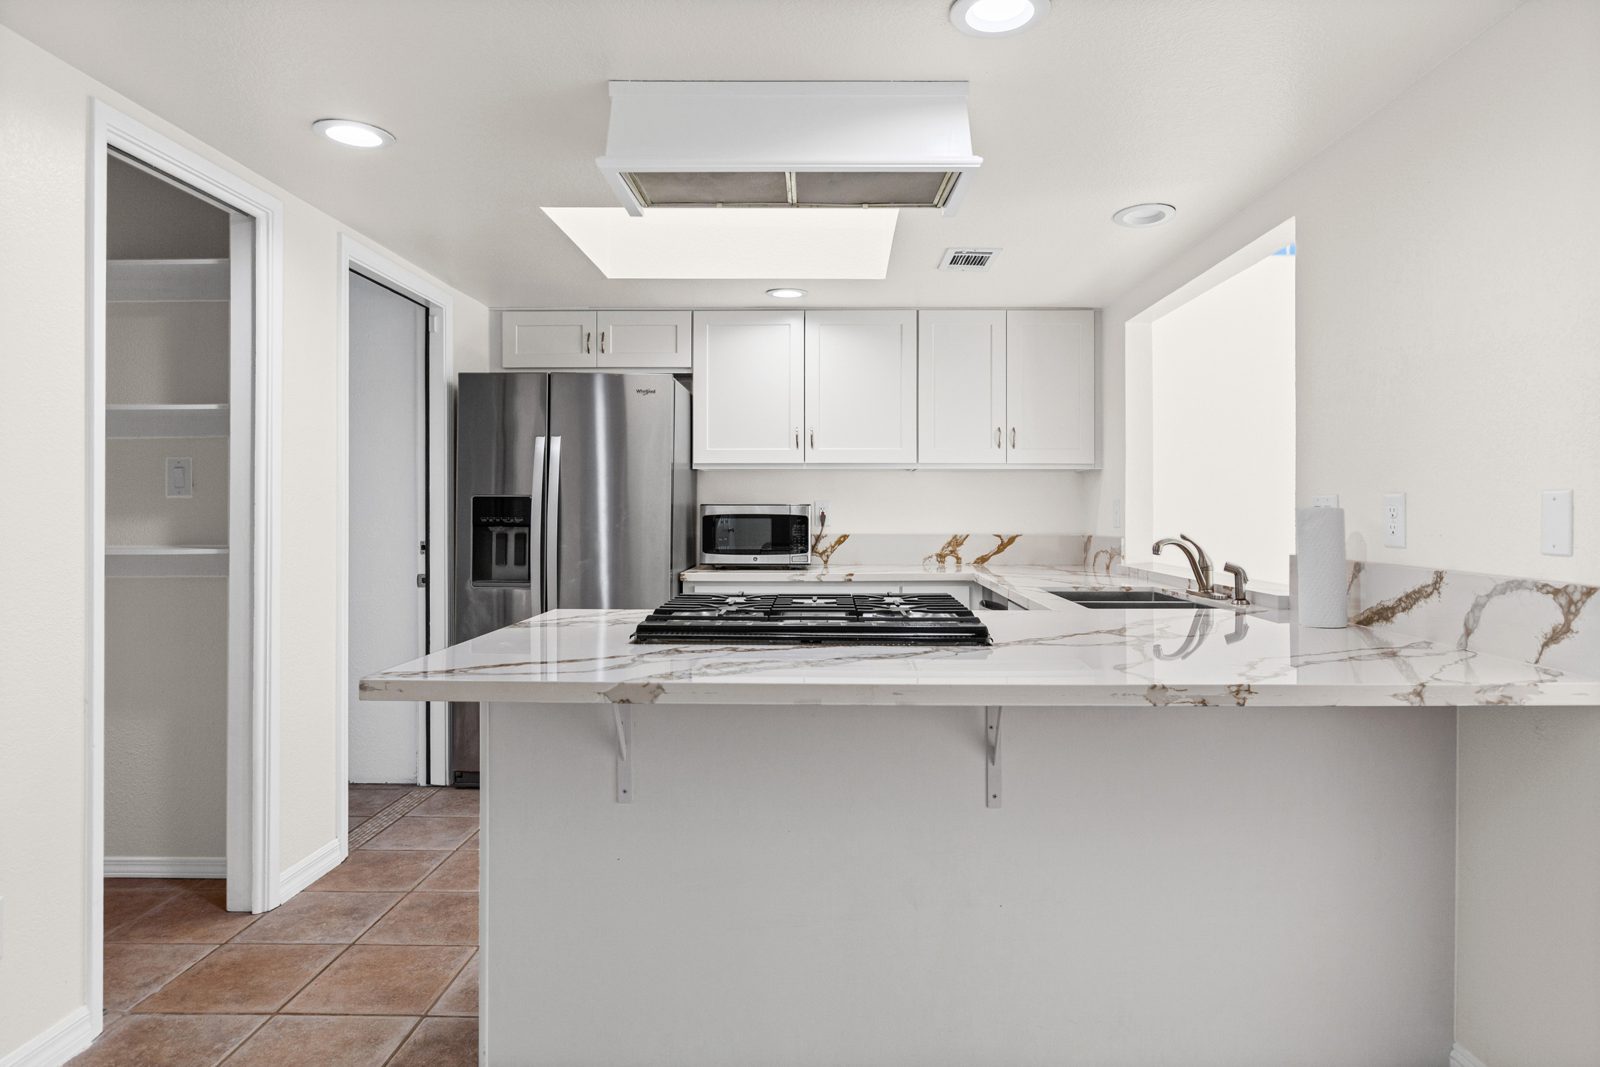
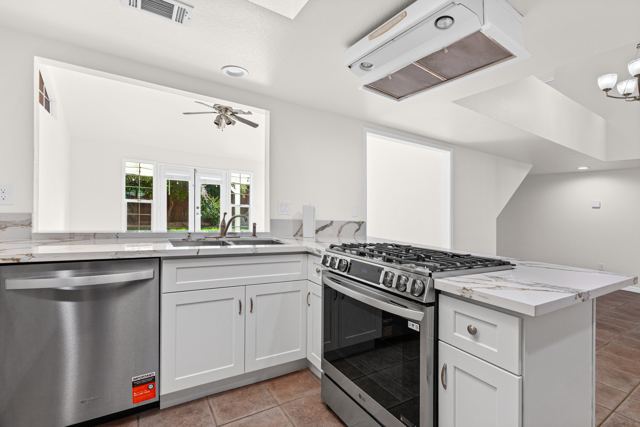
Remodeled kitchen
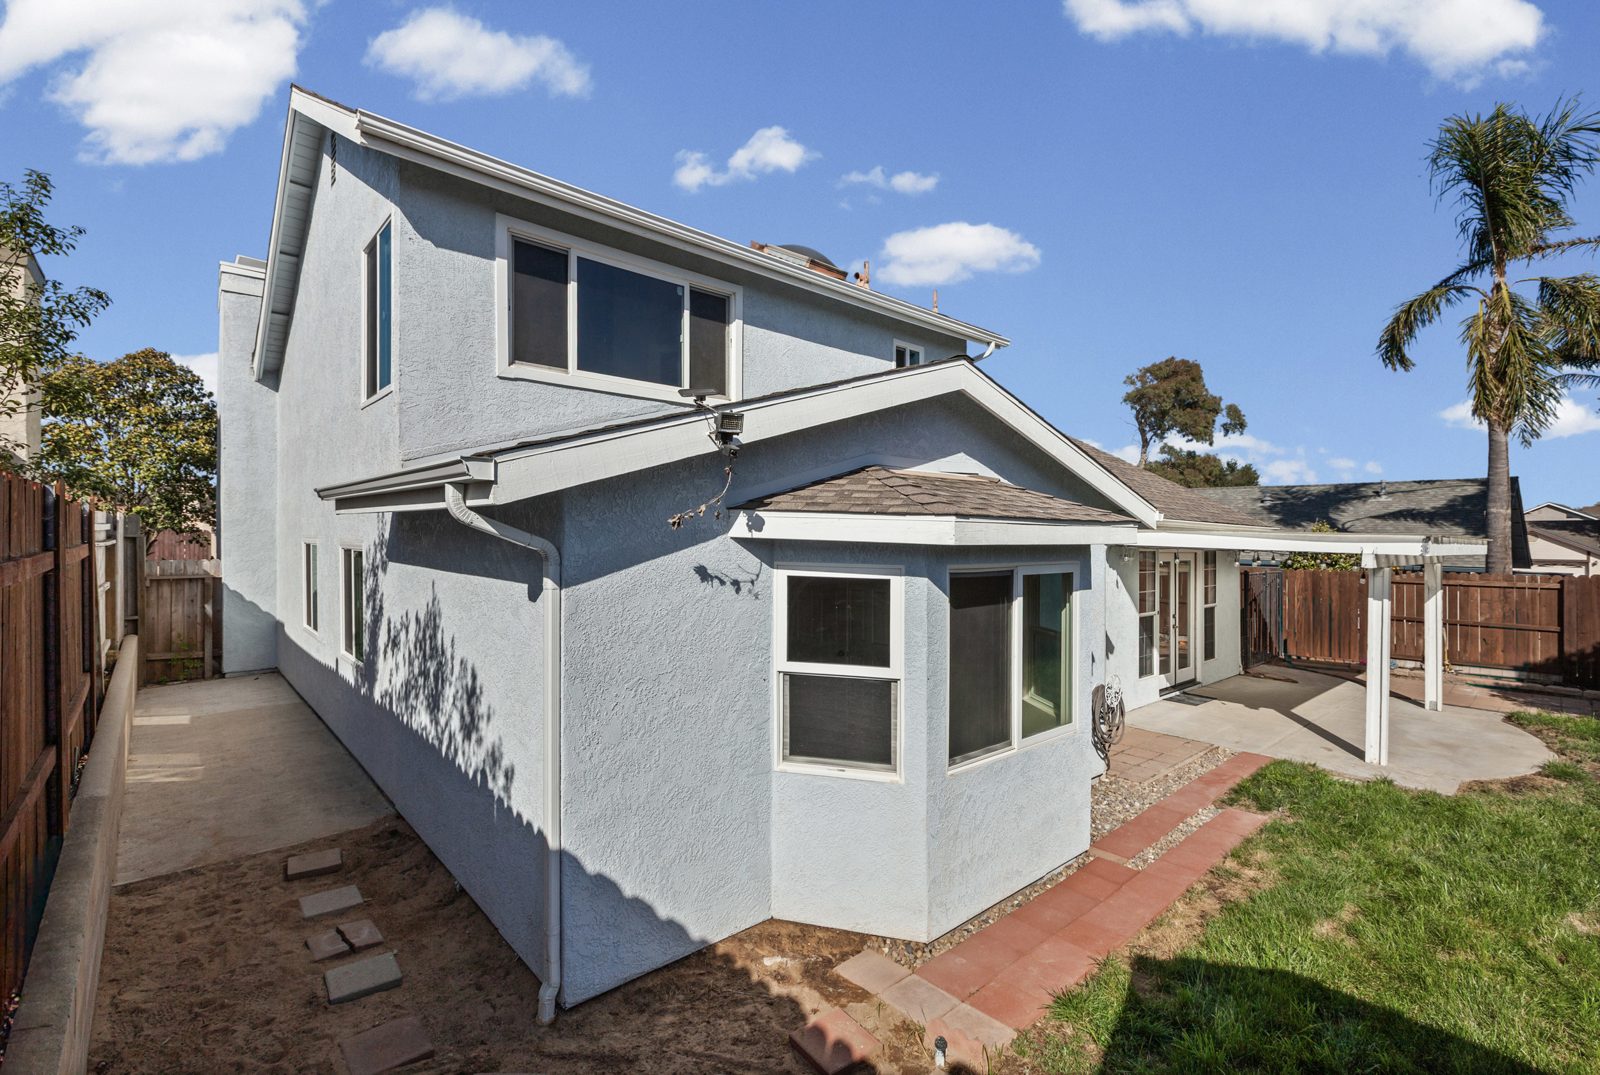
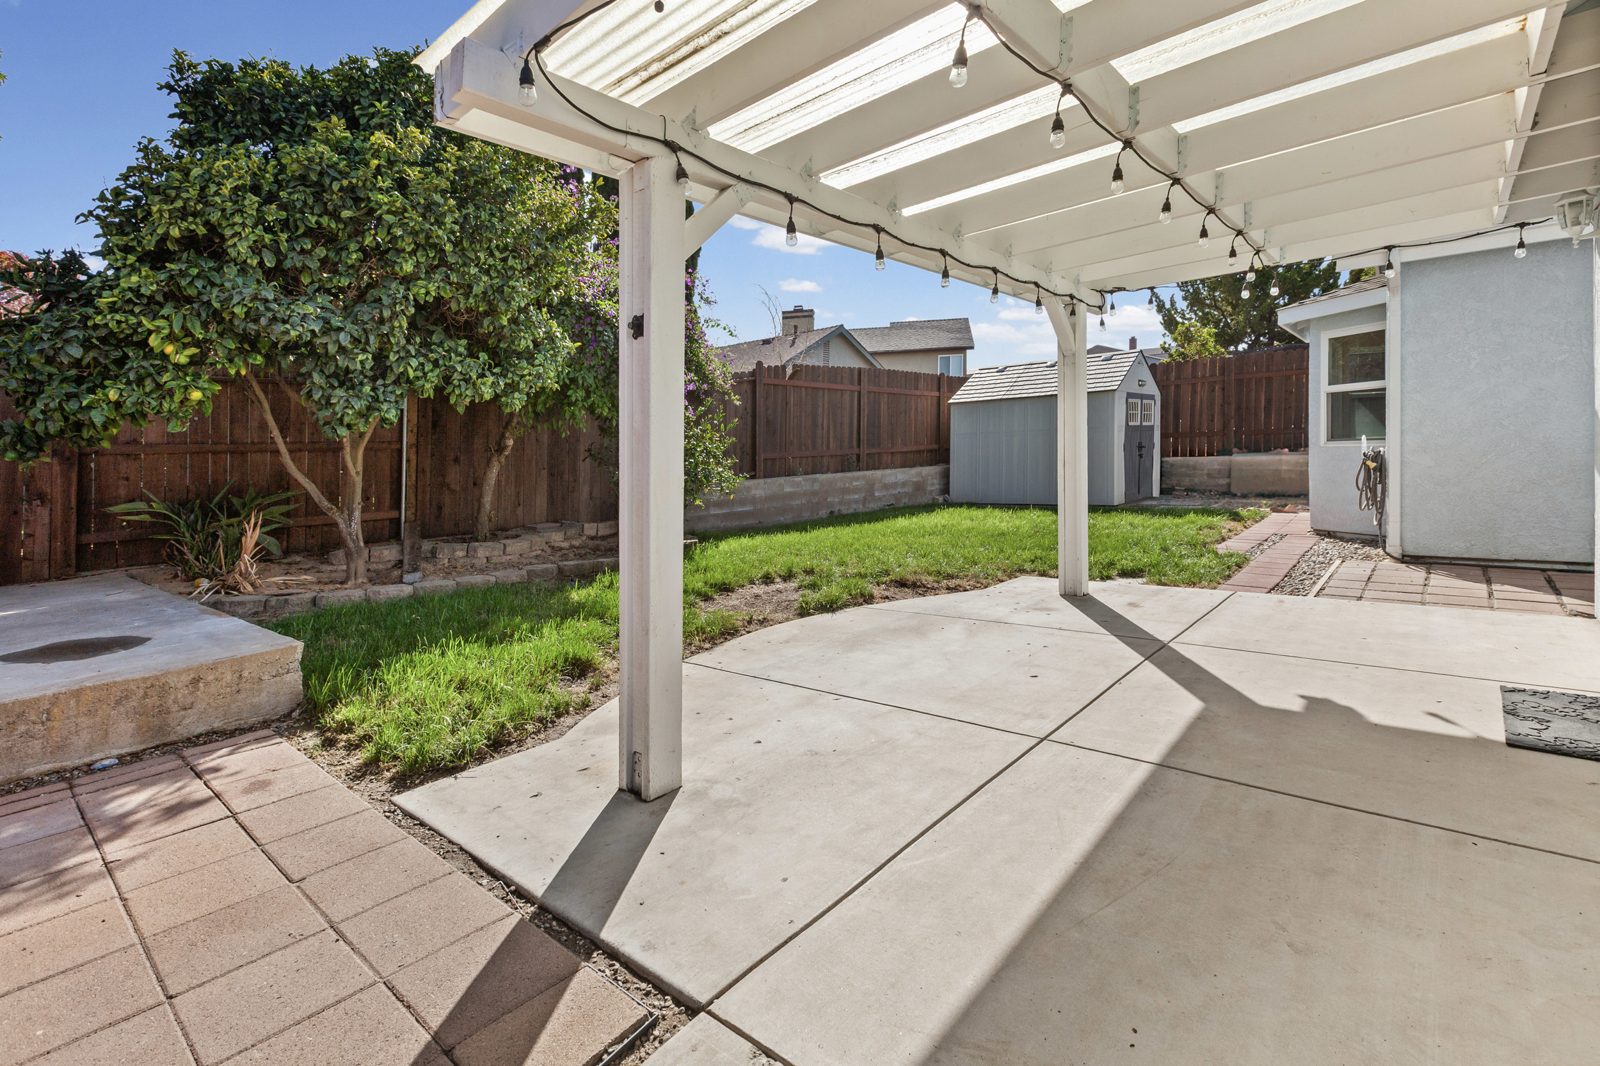
Backyard pergola
For Sale

Orcutt  ·  Santa Maria, California

1346 Woodmere Road

4Beds
2Baths
1,731Sq Ft
2Car Garage
1987Built
Offered at$775,000
For Sale — 1346 Woodmere Road, Orcutt◆Remodeled Kitchen & Baths◆New Windows in 2026◆Family Room Addition◆For Sale — 1346 Woodmere Road, Orcutt◆Remodeled Kitchen & Baths◆New Windows in 2026◆Family Room Addition◆

The Residence

A home that has grown with the people who loved it.

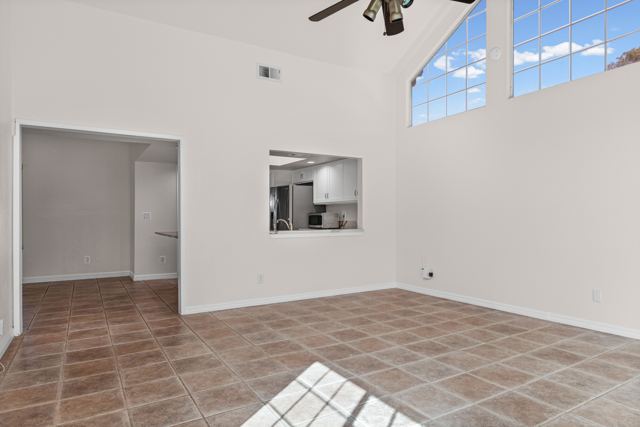
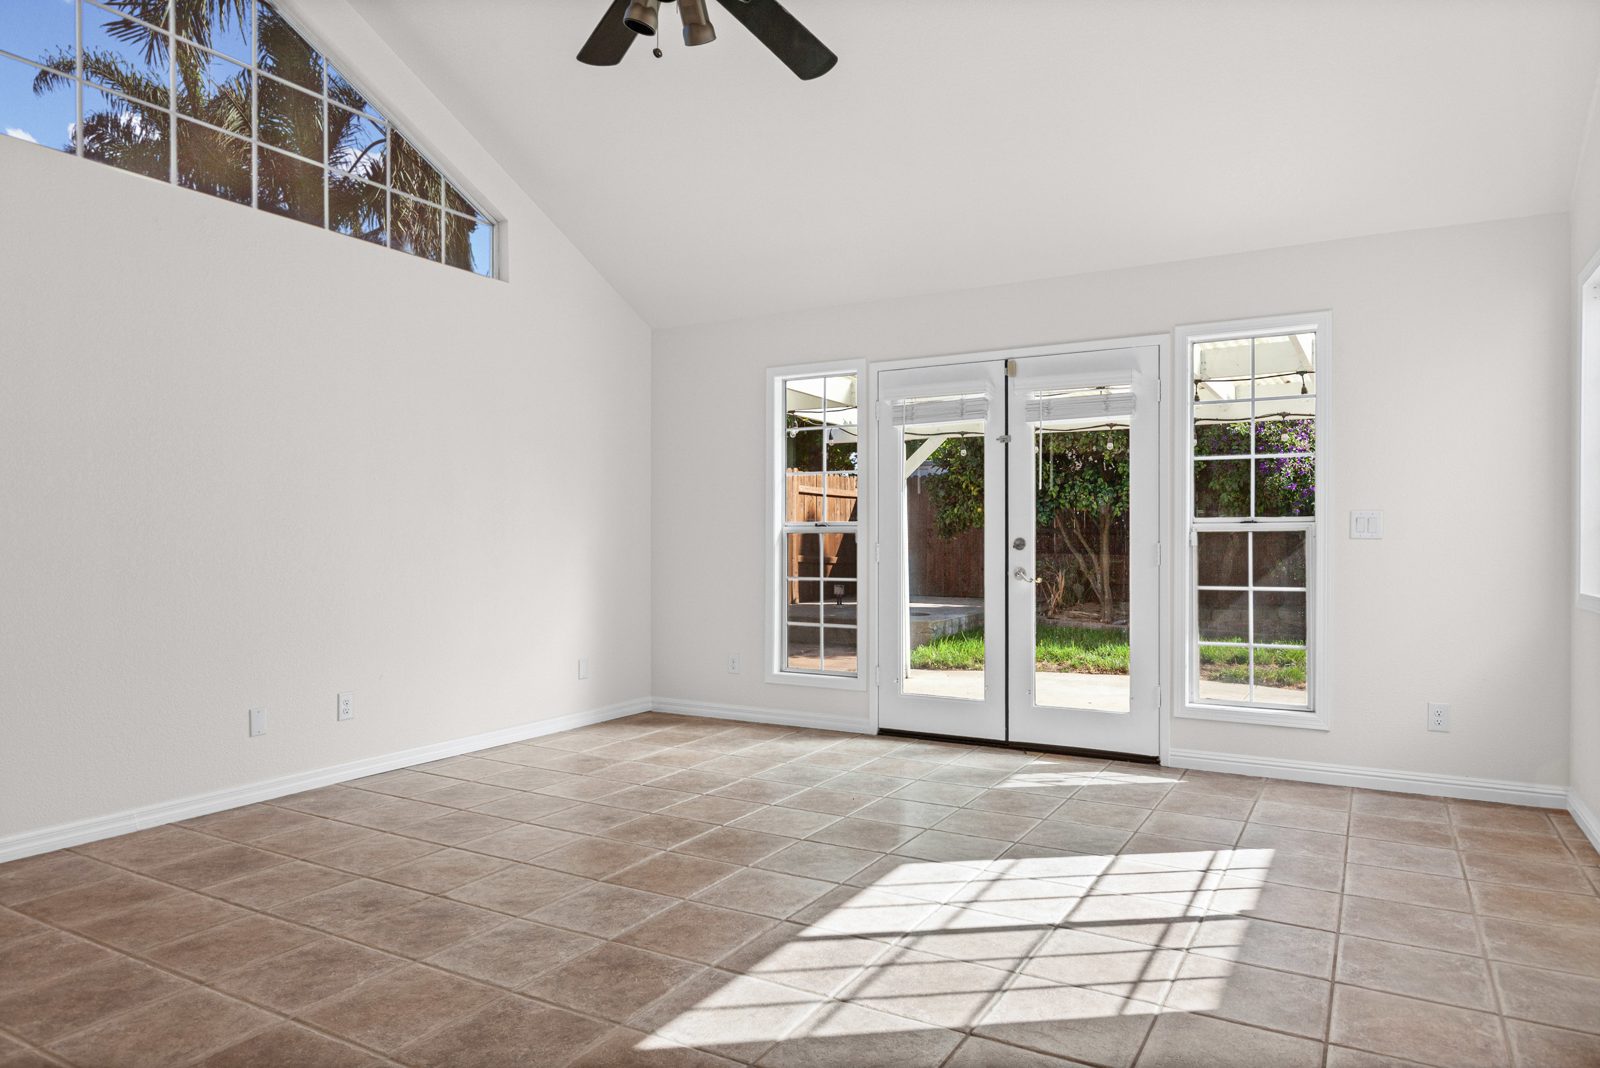
Tucked into the welcoming community of Orcutt, 1346 Woodmere Road is a home designed for living, gathering and making memories. Over the years it has been thoughtfully expanded, including a family room addition that gives everyone a place to unwind or gather.

The kitchen and pantry have been expanded and recently remodeled with new cabinetry, countertops, sink, disposal and dishwasher, and custom pantry shelving. Both bathrooms have been remodeled, the interior completely repainted, new flooring added in key living spaces and bedrooms, and new windows installed throughout in 2026.

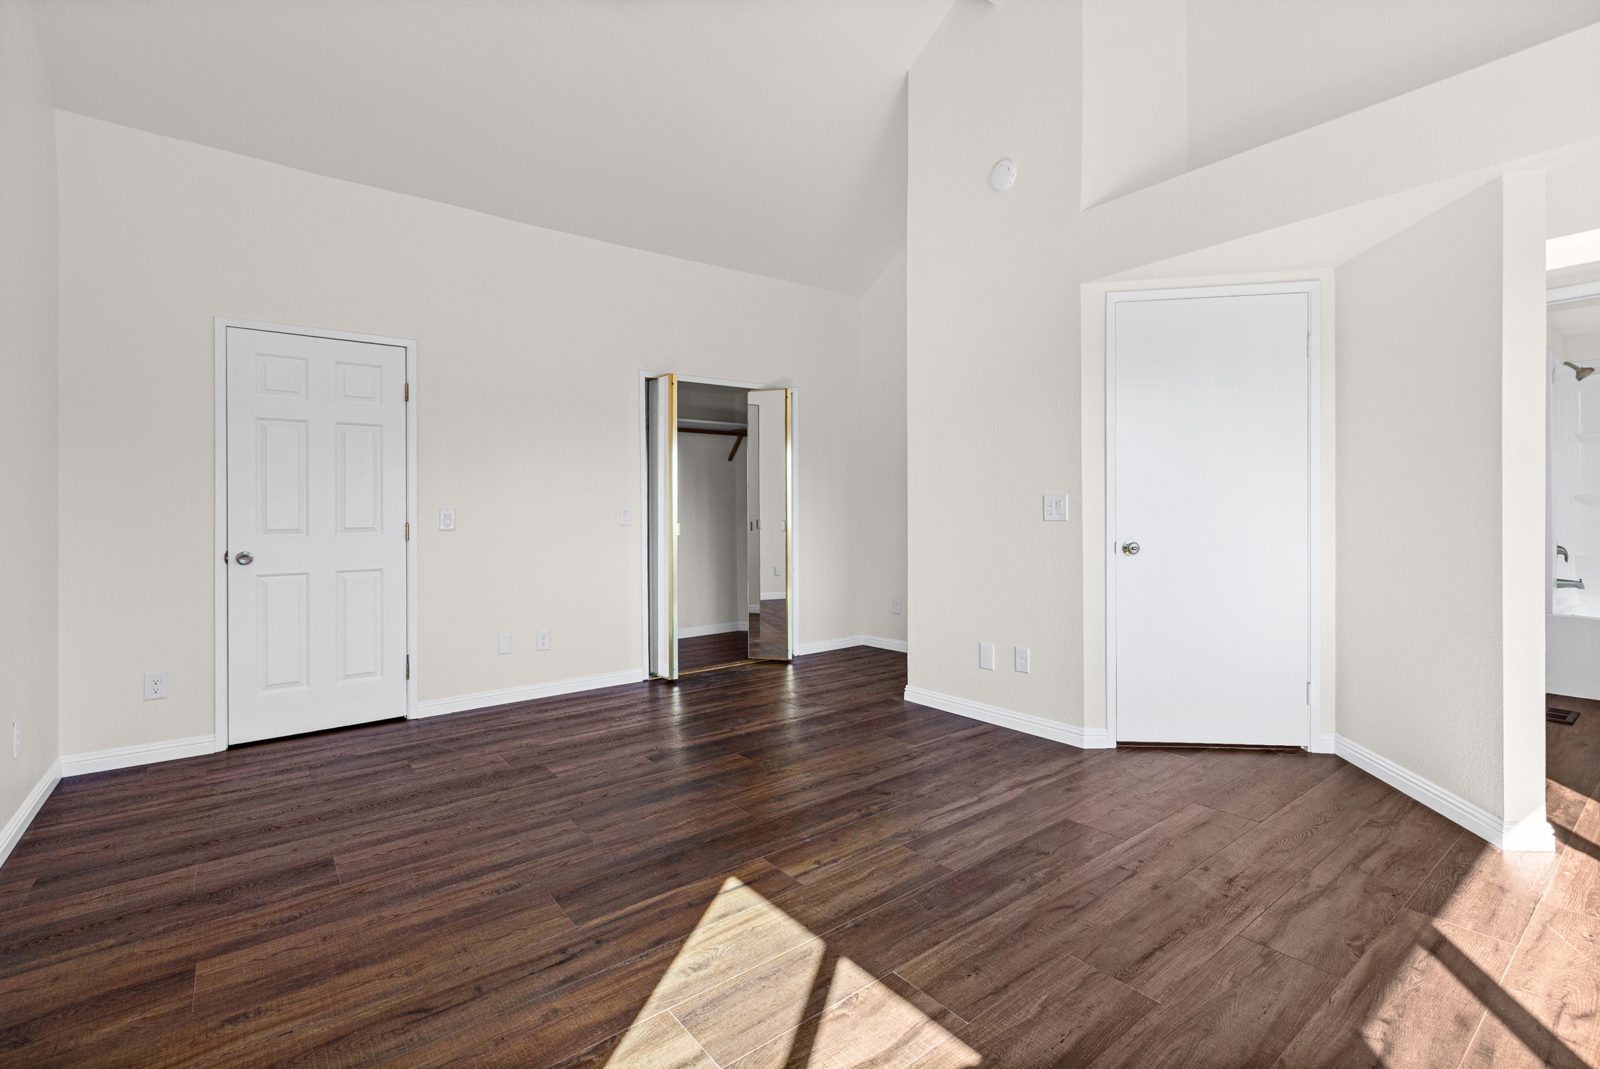
Upstairs, the primary suite offers a converted walk-in closet with storage that makes everyday life easier. Outside, the backyard pergola and updated fencing are ready for slow mornings and California evenings.
Curb appeal
Curb appeal01
Living room
Living room02
Kitchen
Kitchen03
Family room
Family room04
Primary suite
Primary suite05
Backyard
Backyard06
Back of the home and yard

The Setting

Neighborhood charm, Central Coast living.

Trails and rolling hills nearby, Orcutt Community Park for recreation and Old Town Orcutt for restaurants, shops and community events.

At a glance  ·  Offered at $775,000
Bedrooms
4
Bathrooms
2
Square Feet
1,731
Acres
0.13
Car Garage
2
Year Built
1987
Remodeled kitchen
KitchenKitchen

01 — Kitchen

Expanded and remodeled.

A fresh, inviting kitchen with new cabinetry and countertops, and a pantry with custom shelving.
  • New cabinetry and countertops
  • New sink, disposal and dishwasher
  • Gas stove
  • Expanded pantry with custom shelving
Family room addition
Living room with fireplaceFamily room

02 — Living

Room to gather.

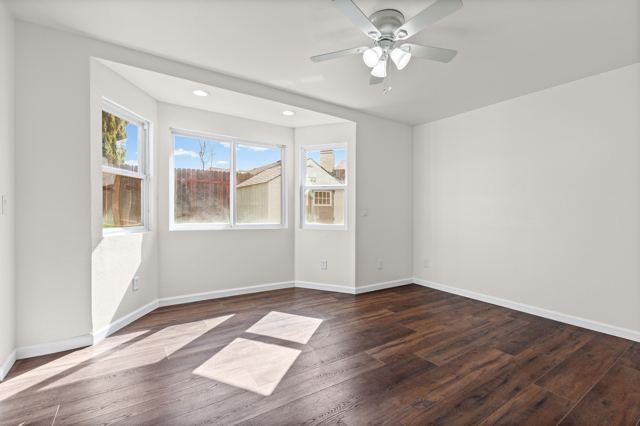
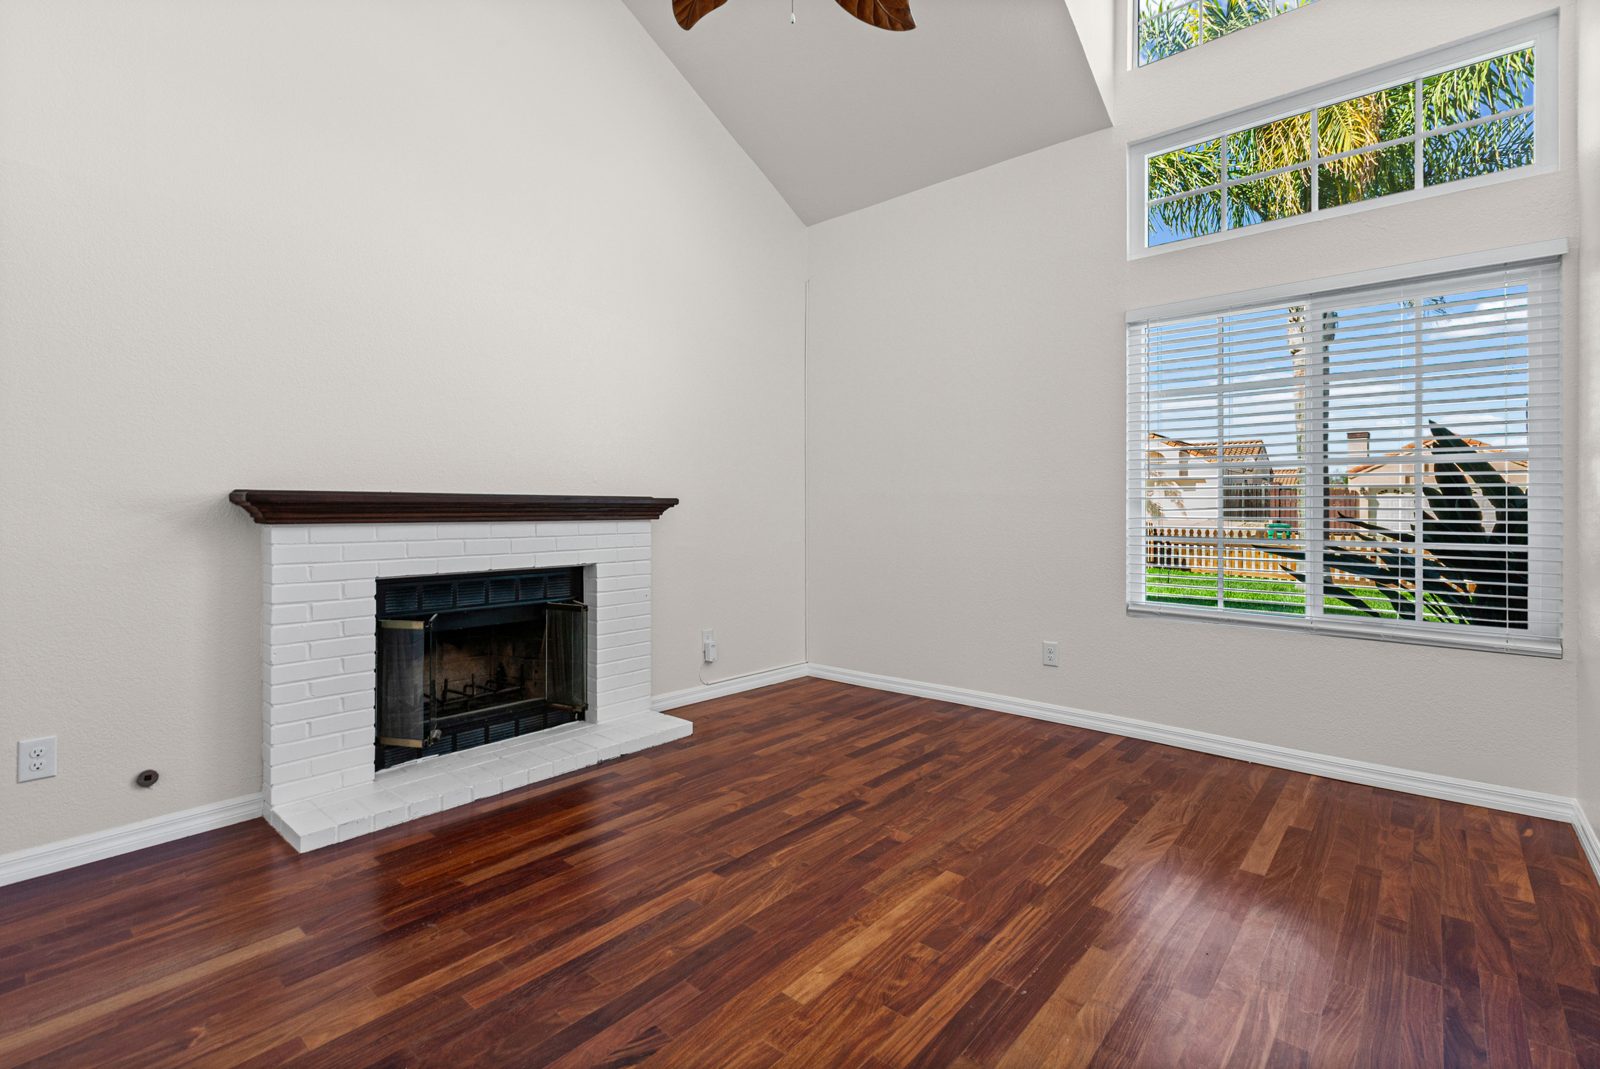
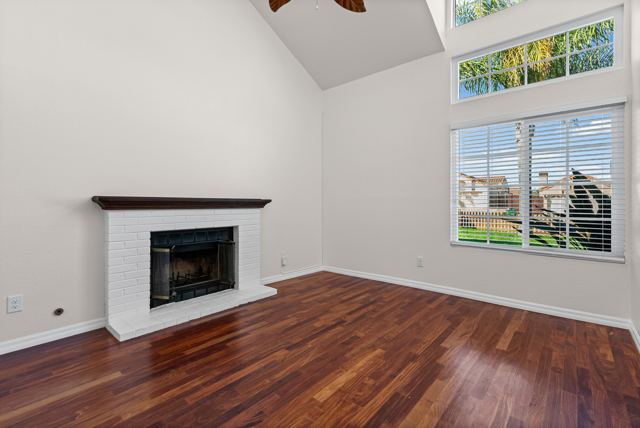
High ceilings, a fireplace and a family room addition with French doors to the backyard.
  • Family room addition
  • Fireplace
  • High ceilings
  • Fresh interior paint and new flooring
Primary suite
Remodeled bathBedroom

03 — Bedrooms

A place for everyone.

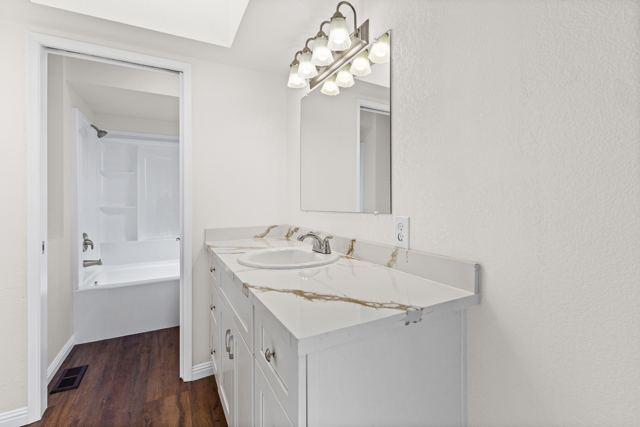
Four bedrooms, including an upstairs primary suite with a converted walk-in closet. Both bathrooms are remodeled.
  • Upstairs primary suite
  • Converted walk-in closet
  • Two remodeled bathrooms
  • New windows throughout (2026)
Backyard pergola
BackyardBackyard

04 — Outdoors

Ready for its next chapter.

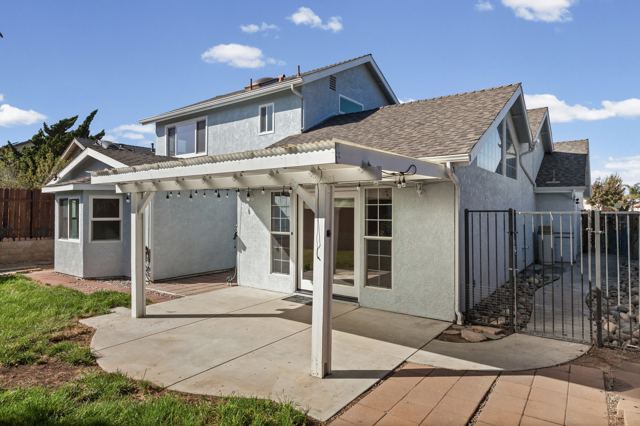
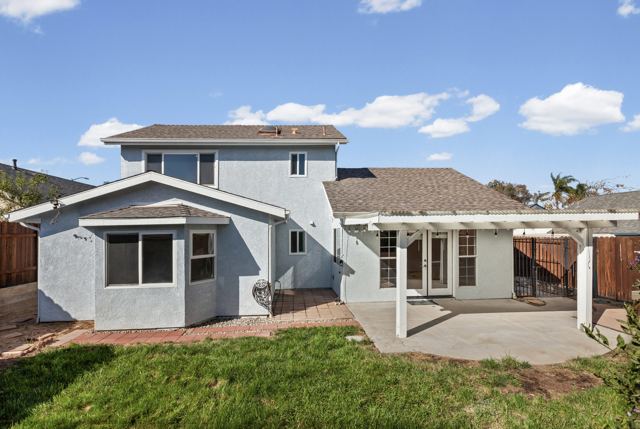
Slow mornings beneath the pergola, afternoon gatherings and evenings enjoying the California weather.

  • Backyard pergola
  • Updated fencing
  • 2-car garage
  • HOA $69/month

Floor Plan

How it lays out.

Residence± 1,731 SF
LevelsTwo story
Garage2-car
Lot± 5,663 SF

Dimensions are approximate; buyer to verify.
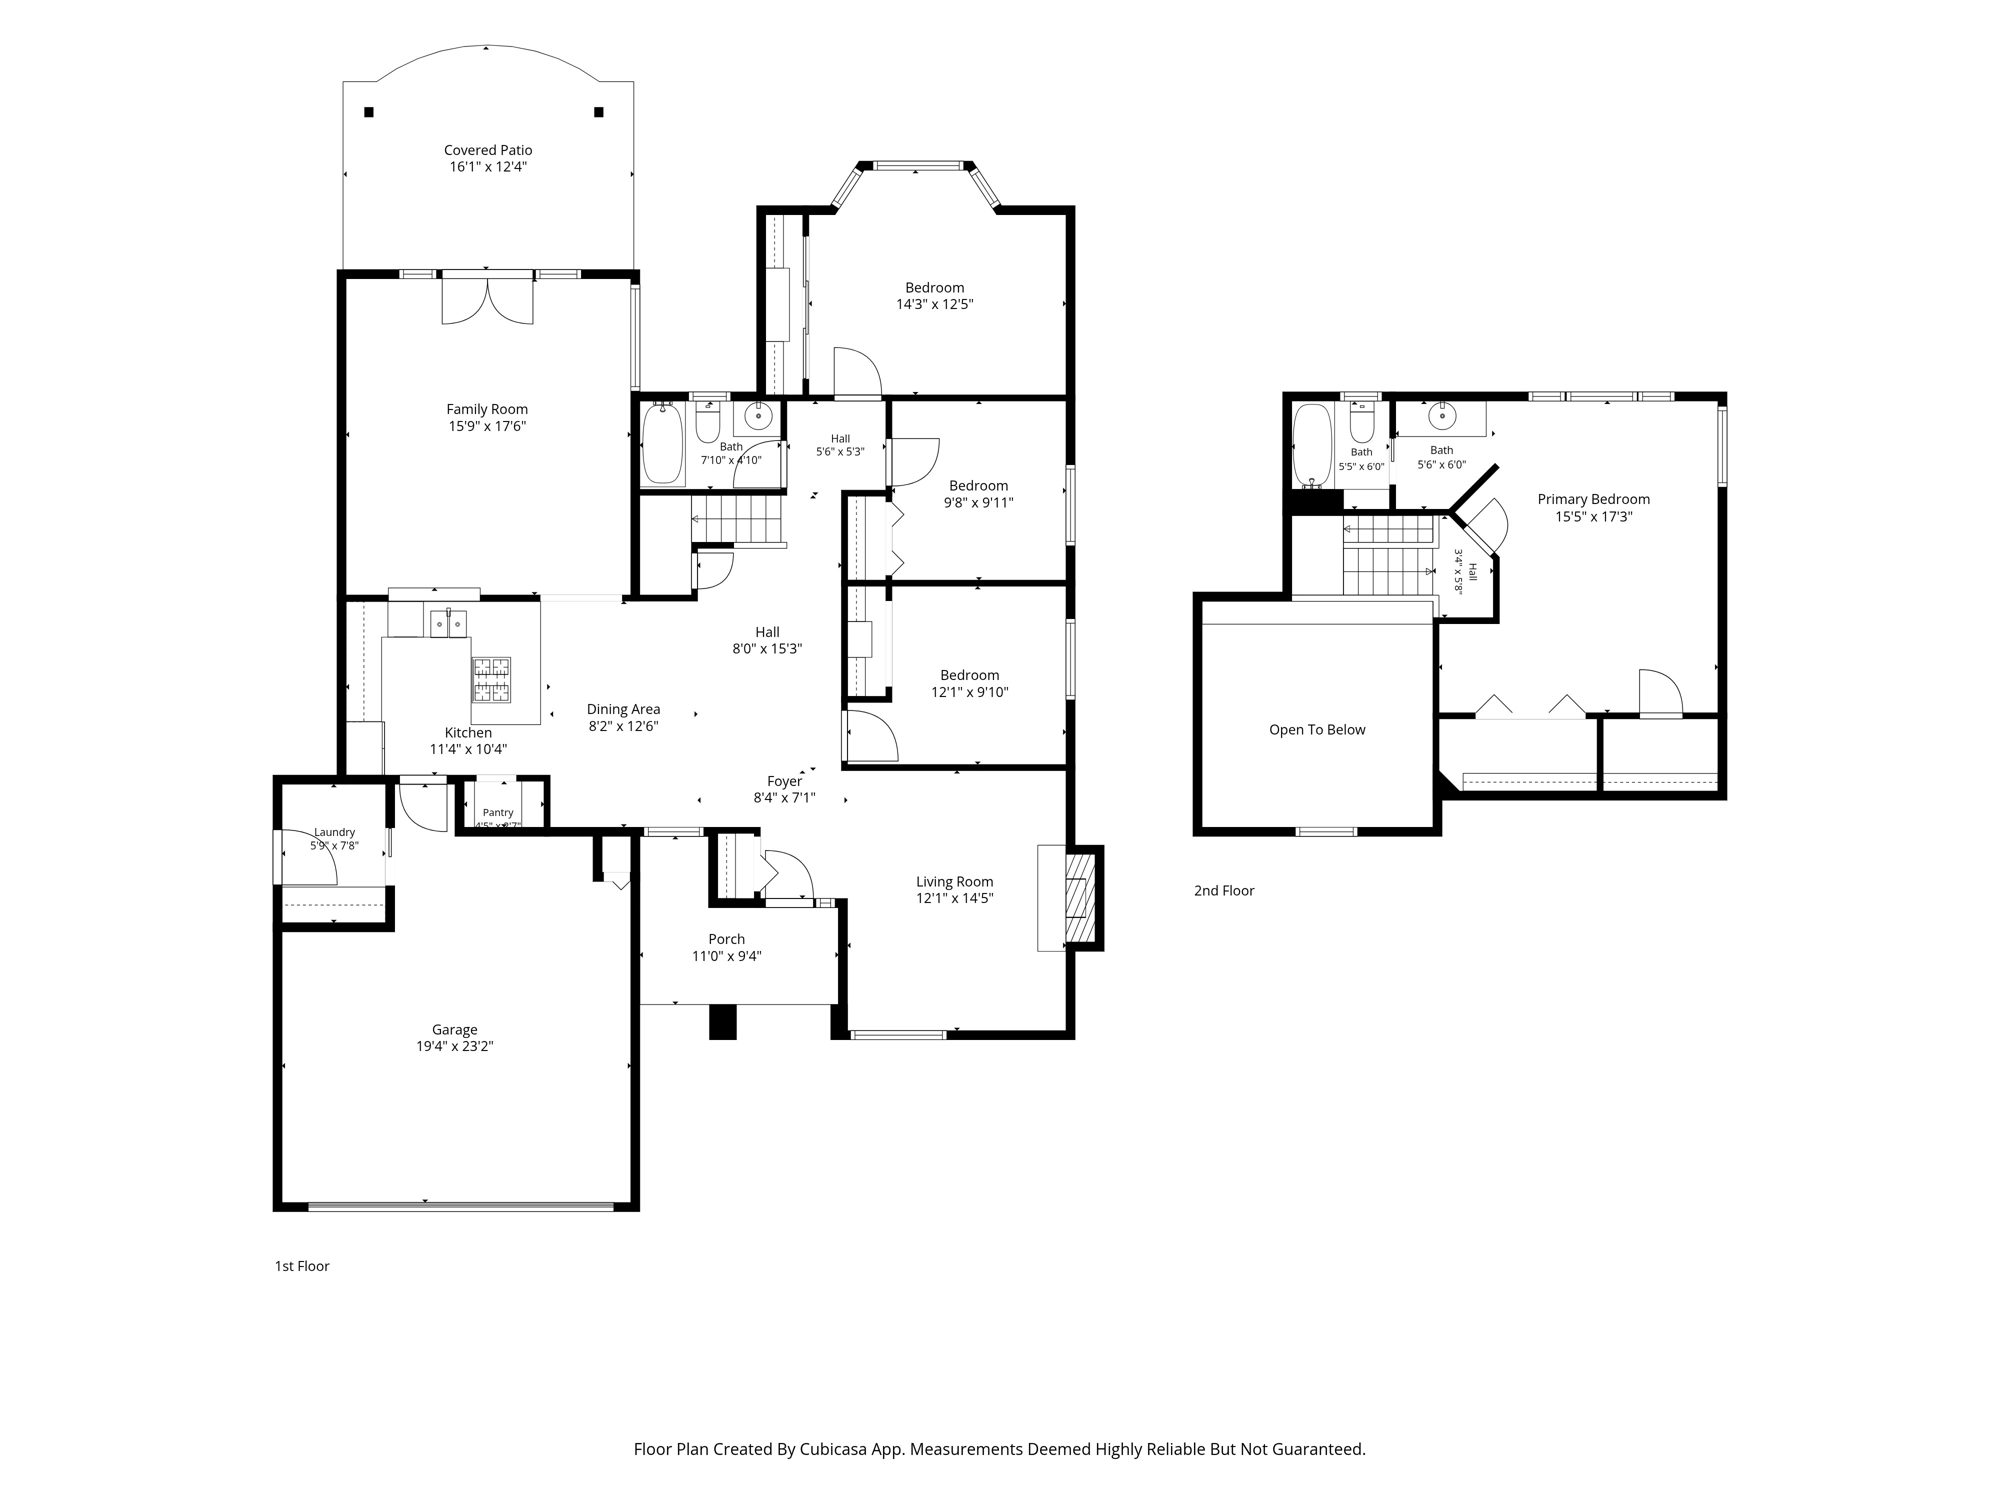
Floor plan
Floor plan · Tap to enlarge

Location

Orcutt.

A wonderful blend of neighborhood charm and Central Coast living.

  • Trails and rolling hillsNearby
  • Orcutt Community ParkNearby
  • Old Town OrcuttNearby
  • HOA$69/month
Open in Google Maps
Front of the home

Presented by The Gonzalez Group at Compass

Arrange a private showing.

Listing AgentMonique GarzaDirector of Sales & OperationsDRE #02032211
Co-Listing AgentRichard GonzalezFounder & CEO, REALTOR®DRE #01429838
Call or Text805.268.4407 Emailrichard.gonzalez@compass.com
VisitGonzalezGroupApp.comThe Gonzalez Group at CompassSan Luis Obispo & Santa Barbara Counties

Your request goes to Monique Garza at the Gonzalez Group. We'll only use it to reply about this home.